
Member Features
Find Real Estate Bargain!
Full foreclosure details
Home value, equity and ownership info
Find homes priced below market
Get full access with a FREE Account
Already a member?
$268,000
Listing Price4beds
2baths
1,476sqft
4,792sqft lot
541 Elliott Street Se, Grand Rapids, MI 49507
Member Features
Find Real Estate Bargain!
Full foreclosure details
Home value, equity and ownership info
Find homes priced below market
Get full access with a FREE Account
Already a member?
For Sale
Off Market
Home type
Price / sqft
Year built
Home Details
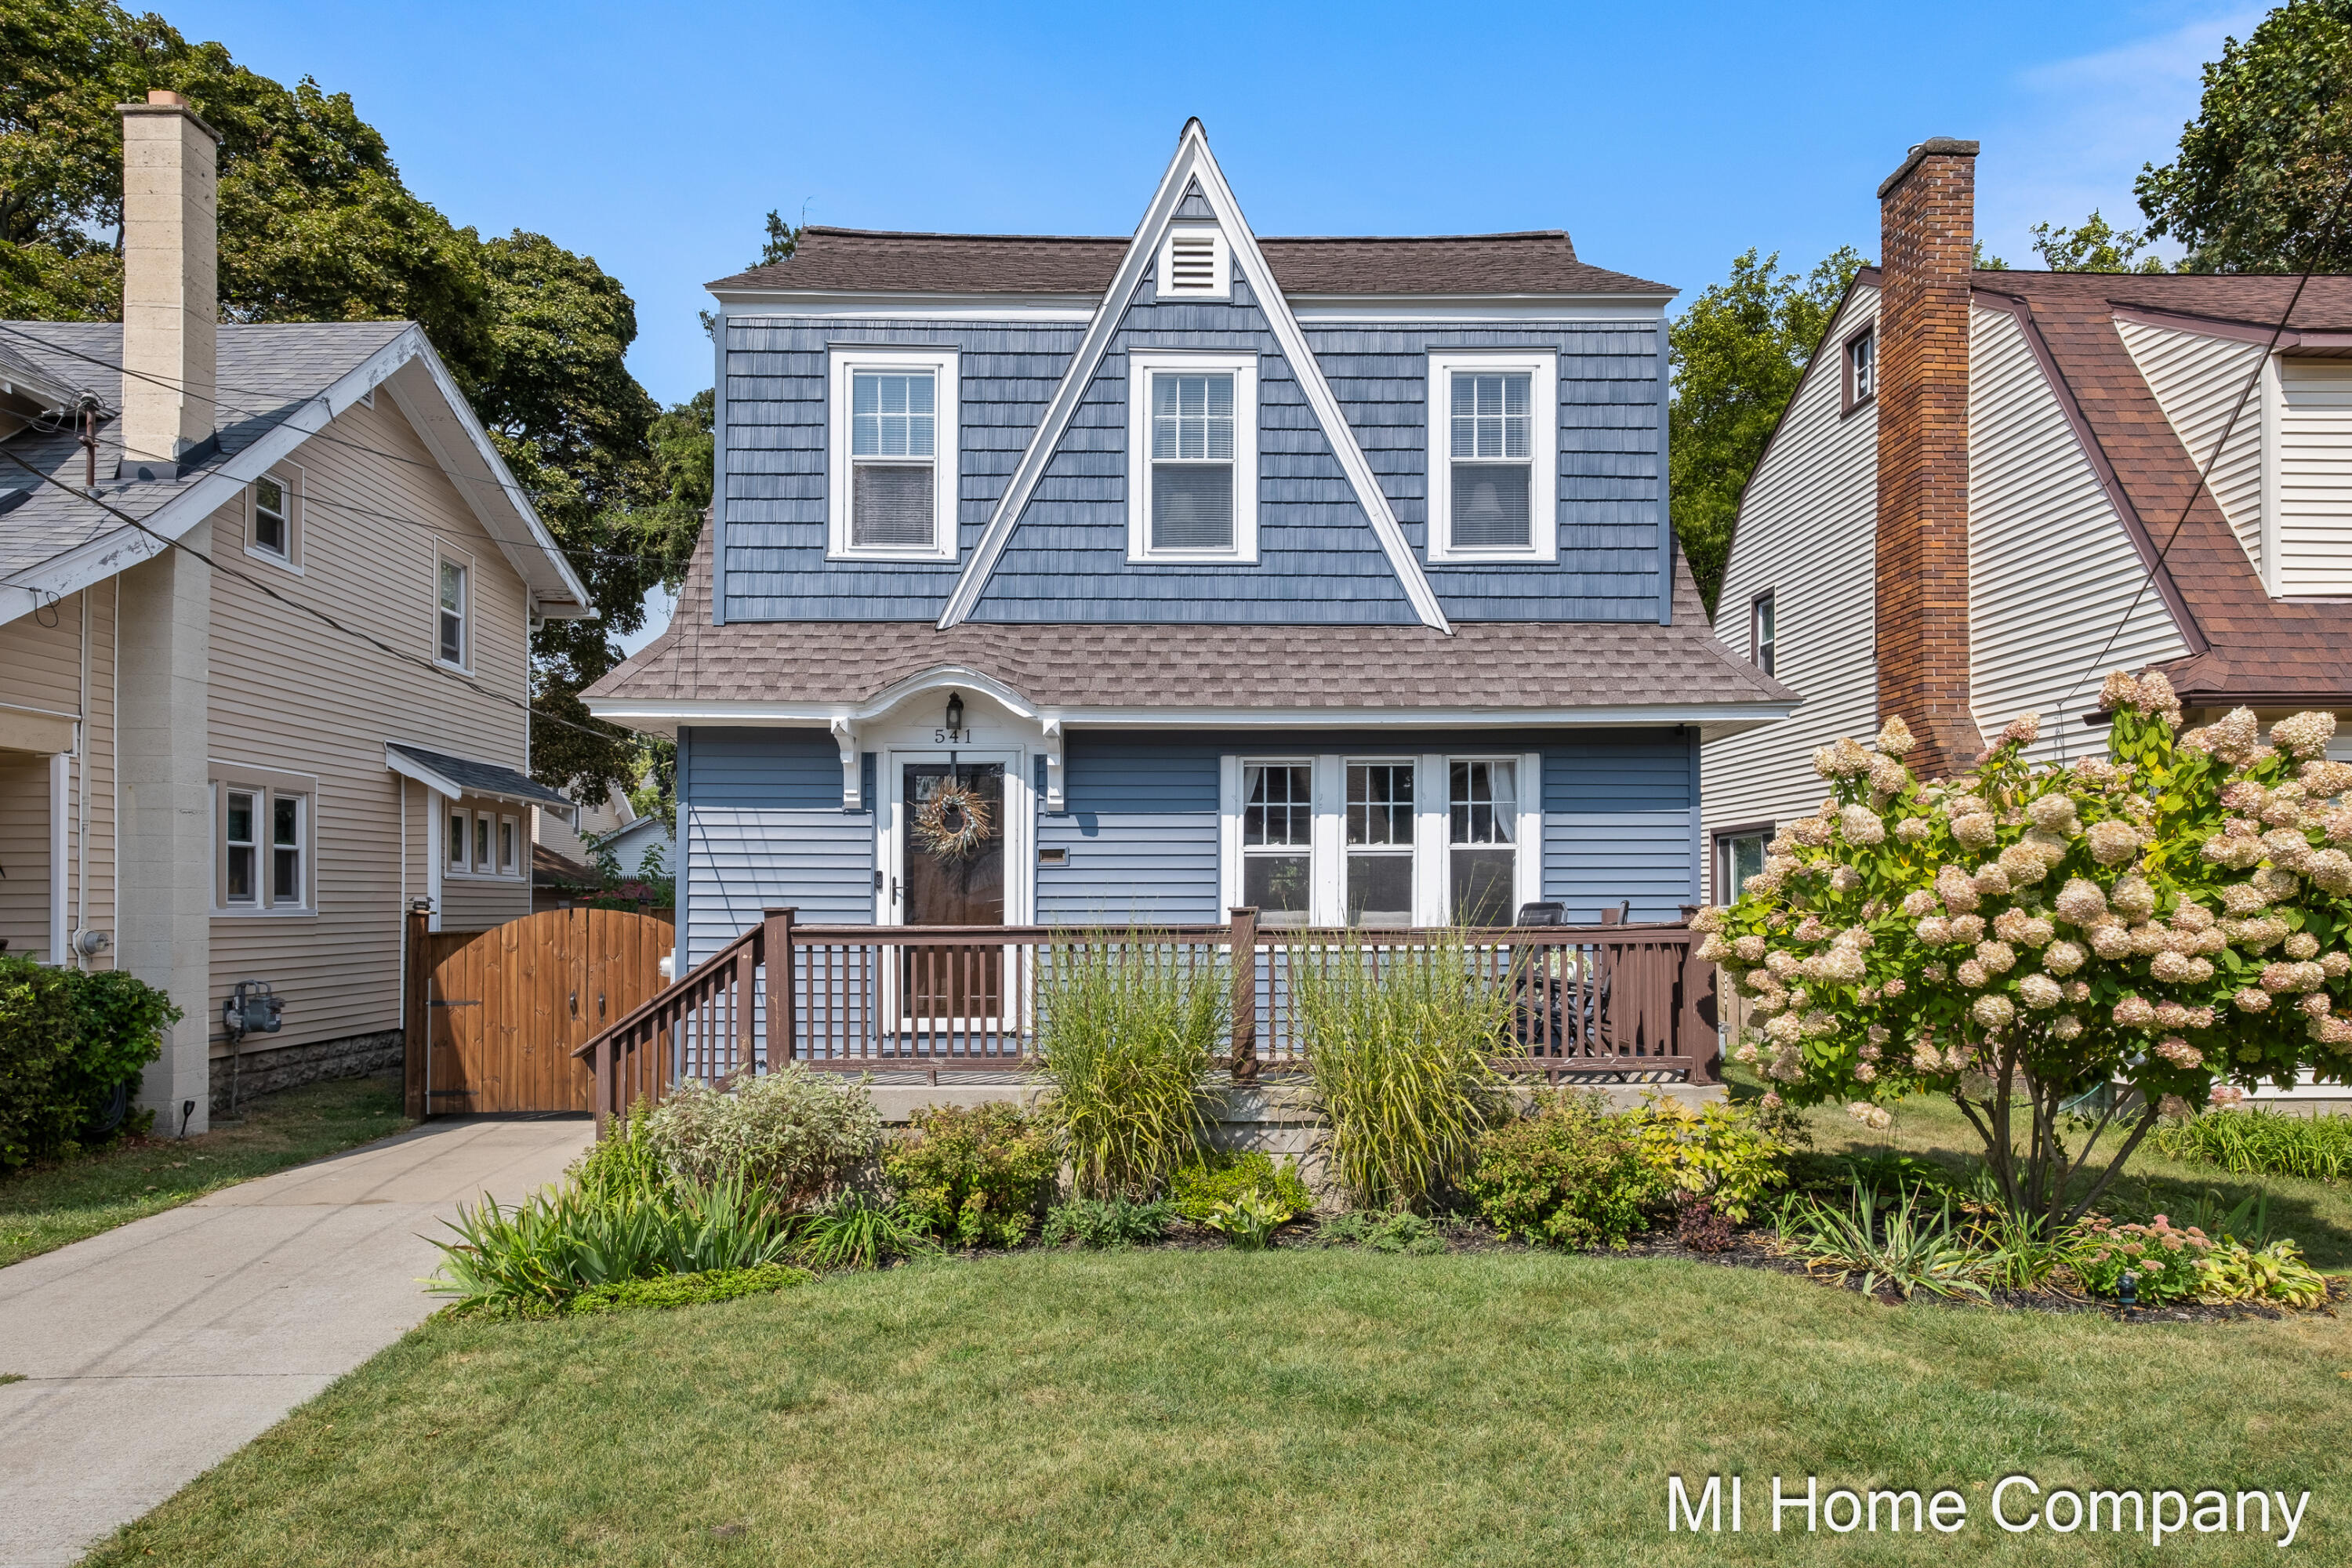
Welcome to 541 Elliott St. SE, a property that includes many updates while still maintaining its classical charm. Step inside to find a welcoming living room with a stunning Faux white brick fireplace and charming archways leads to a spacious dining area, ideal for hosting family and friends. The kitchen boasts beautiful butcher block countertops, stainless steel appliances, and a new sink and faucet. You'll also find a convenient half bath located off the kitchen. French doors open to a sun-filled bedroom, that's currently being used as a home office, with views of the beautifully landscaped backyard. Upstairs, you'll discover three additional bedrooms with freshly painted walls and wood floors throughout, along with a full bathroom that's been updated with new wallpaper, a modern vanity, and a stylish mirror. The partially finished basement offers an additional recreation space, and also includes room for storage and laundry. The exterior has been completely refreshed with new siding, paint, and a new roof in 2021. Relax on the recently added wooden patio, overlooking the picturesque backyard. A 2-stall detached garage completes this property. Situated in a prime location, you're just moments away from local favorites like The Old Goat, Brass Ring Brewery, Garfield Park, and only about 10 minutes from downtown Grand Rapids. Don't miss the opportunity to make gem your next home!
Interior Details
1476
4
2
Has Heating:
Yes
Heating Type:
Forced Air With Air Conditioning
Has Cooling:
No
Cooling Type:
N/A
Has Fuel:
Yes
Fuel Type:
Gas
Has Basement:
No
Basement Type:
Basement (unspecified)
Has Flooring:
No
Flooring Type:
N/A
Has Fireplace:
Yes
Fireplace Type:
N/A
Property Details
4792
No
No
Type:
N/A
Location:
N/A
Status:
N/A
Number of Spaces:
N/A
N/A
N/A
N/A
N/A
N/A
N/A
N/A
Construction Details
N/A
Wood Siding
N/A
Gable
N/A
Tax History
Year
Amount
Land
Improvement
Percent Change
Assessment
2019
$1,945
$0
$0
--%
$65,200
2019
$1,945
$0
$0
--%
$55,300
2016
$1,165
$0
$0
--%
$47,000
2017
$1,587
$0
$0
--%
$45,900
2015
$1,084
$0
$0
--%
$39,200
2014
$1,057
$0
$0
--%
$32,400
2012
$1,788
$0
$0
--%
$35,500
2012
$1,891
$0
$0
--%
$36,100

Average Home Price in 49507
Nearby Properties
Zip Code
Price
Bed
Bath
Sqft
Lot
Sold Date
$260,902
-- Beds
1.5 Baths
1,332 Sqft
4,356 Lot (sqft)
Sold 10/10/2026
$287,931
3 Beds
1.5 Baths
1,576 Sqft
18,165 Lot (sqft)
Sold 10/06/2026
$316,000
3 Beds
1.5 Baths
1,430 Sqft
5,227 Lot (sqft)
Sold 09/18/2026
$207,714
-- Beds
1.5 Baths
1,526 Sqft
5,663 Lot (sqft)
Sold 09/10/2026
$258,579
4 Beds
1.5 Baths
1,360 Sqft
5,532 Lot (sqft)
Sold 07/15/2026
$249,900
3 Beds
2 Baths
1,403 Sqft
4,792 Lot (sqft)
Sold 09/29/2026
$220,457
-- Beds
1.5 Baths
1,696 Sqft
6,273 Lot (sqft)
Sold 10/05/2026
$279,900
4 Beds
2 Baths
1,428 Sqft
5,271 Lot (sqft)
Sold 10/06/2026
$209,000
4 Beds
1 Baths
1,425 Sqft
3,572 Lot (sqft)
Sold 10/06/2026






