
Member Features
Find Real Estate Bargain!
Full foreclosure details
Home value, equity and ownership info
Find homes priced below market
Get full access with a FREE Account
Already a member?
$899,900
Listing Price4beds
3baths
6,000sqft
315,810sqft lot
408 Elliott Rd, Waynesville, GA 31566
Member Features
Find Real Estate Bargain!
Full foreclosure details
Home value, equity and ownership info
Find homes priced below market
Get full access with a FREE Account
Already a member?
For Sale
Off Market
Home type
Price / sqft
Year built
Home Details
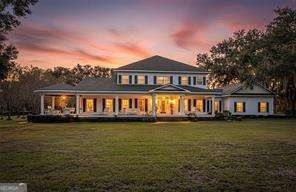
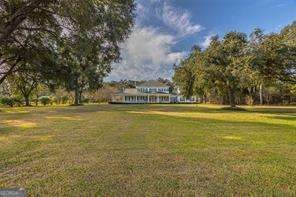
Welcome to this completely custom Southern Living-inspired estate, where timeless craftsmanship meets modern luxury. As you turn into the oak tree-lined driveway, you're immediately drawn to the home's beautifully landscaped grounds and magazine-worthy front porch. Every piece of wood inside this home was hand-picked and cut before construction began, ensuring no detail was overlooked. Inside, you'll find Blonde Brazilian Cherry floors, Black Walnut staircases, and exceptional finishes throughout. The living room features 20-foot ceilings and a stunning brick fireplace with a Buck stove stretching from floor to ceiling. The gourmet kitchen is a chef's dream, showcasing Dark Cherry cabinets, Corian countertops, dual Fisher & Paykel dishwasher drawers, a six-burner gas stove with griddle insert, double KitchenAid ovens, dual sinks, a breakfast bar, and spacious pantry. Just off the kitchen, the office exudes sophistication with Dark Cherry wainscoting and built-in dual desks. The main-floor primary suite is a luxurious retreat, featuring Dark Cherry wainscoting, double tray ceilings, and an oversized bathroom with separate soaking tub and shower, flanked by two walk-in closets-one lined in cypress wood. The laundry room, conveniently located near the garage entry, offers Black Walnut cabinetry, a soaking sink, and generous counter space for folding and organization. Completing the main level are a den/family room and a half bath. Upstairs, you'll find three spacious guest bedro
Interior Details
6000
4
3
Has Heating:
Yes
Heating Type:
Central
Has Cooling:
Yes
Cooling Type:
Central
Has Fuel:
Yes
Fuel Type:
Gas
Has Basement:
No
Basement Type:
N/A
Has Flooring:
No
Flooring Type:
Carpet
Has Fireplace:
Yes
Fireplace Type:
N/A
Property Details
315810
No
No
Type:
Mixed
Location:
N/A
Status:
N/A
Number of Spaces:
1
No
No
No
No
No
No
No
Construction Details
N/A
Fiber Cement Siding (hardi-board/hardi-plank)
N/A
Hip
Composition Shingle
Tax History
Year
Amount
Land
Improvement
Percent Change
Assessment
2019
$4,678
$7,066
$131,149
--%
$138,215
2011
$6,380
$12,203
$148,266
--%
$160,468

Average Home Price in 31566




