Member Features
Find Real Estate Bargain!
Full foreclosure details
Home value, equity and ownership info
Find homes priced below market
Get full access with a FREE Account
Already a member?
$535,000
Listing Price3beds
4baths
1,470sqft
1,481sqft lot

11706 Elk Head Range Rd, Littleton, CO 80127
Member Features
Find Real Estate Bargain!
Full foreclosure details
Home value, equity and ownership info
Find homes priced below market
Get full access with a FREE Account
Already a member?
For Sale
Off Market
Home type
Price / sqft
Year built
Home Details
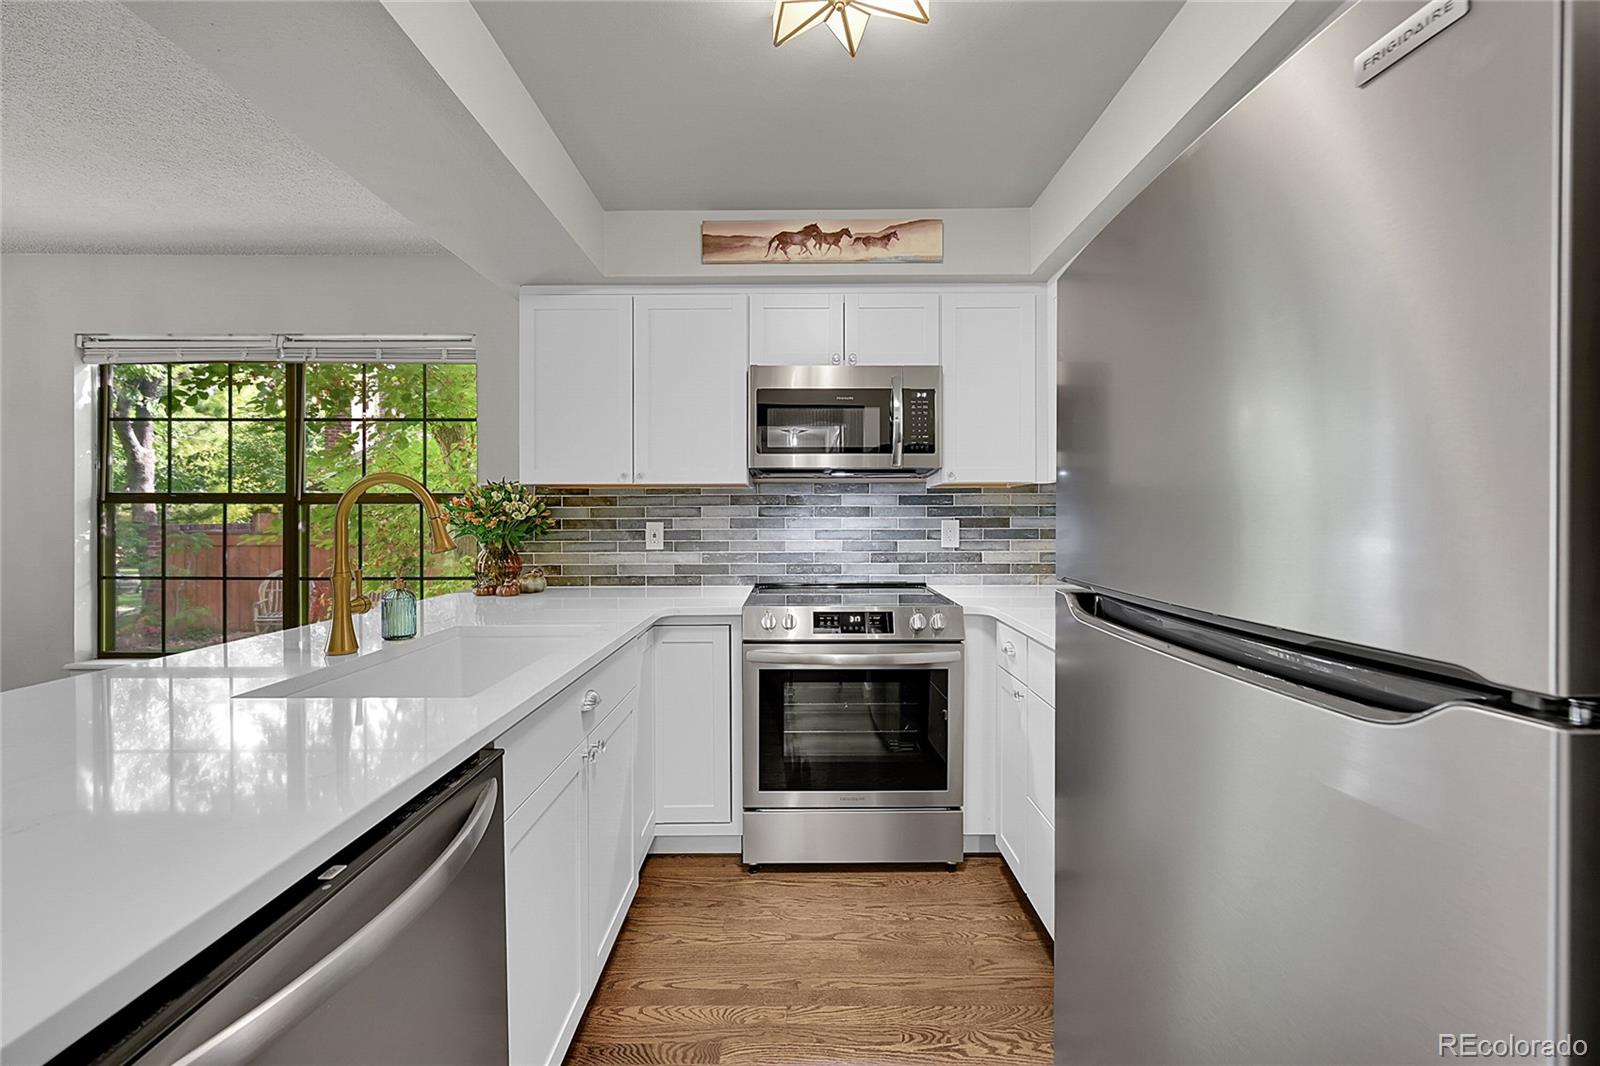
Charming end unit townhome beautifully remodeled throughout. Gorgeous new bathrooms and bright new kitchen with stainless steel appliances. New real wood flooring throughout main level and upstairs. Numerous possibilities in the finished basement with new flooring. Easily convert basement to a suite simply by moving washer and dryer to main level. Fresh paint throughout. Private and cozy back patio with new wood decking, perfect for warm summer nights. Enjoy neighborhood amenities including clubhouse, tennis court and pool as well as access to private Ken Caryl Ranch trails. This home won't last, don't let it slip away!! HOA fees include Clubhouse, Playground, Pool, Tennis Courts, Private Trails, Insurance, Irrigation, Grounds Maintenance, Structure Maintenance, Recycling, Trash, Water
Interior Details
1470
3
4
Has Heating:
Yes
Heating Type:
Forced Air With Air Conditioning
Has Cooling:
Yes
Cooling Type:
Central
Has Fuel:
No
Fuel Type:
N/A
Has Basement:
No
Basement Type:
Basement (unspecified)
Has Flooring:
No
Flooring Type:
N/A
Has Fireplace:
Yes
Fireplace Type:
N/A
Property Details
1481
Yes
Yes
Type:
Garage, Attached
Location:
N/A
Status:
N/A
Number of Spaces:
2
N/A
N/A
N/A
N/A
N/A
N/A
N/A
Construction Details
Bi-level
N/A
N/A
N/A
N/A
Tax History
Year
Amount
Land
Improvement
Percent Change
Assessment
2019
$1,668
$4,290
$18,545
--%
$22,835
2019
$1,668
$4,290
$18,545
--%
$22,835
2018
$2,287
$3,600
$17,157
--%
$20,757
2017
$2,126
$3,600
$17,157
--%
$20,757
2016
$1,990
$3,184
$15,204
--%
$18,388
2014
$1,739
$2,229
$12,911
--%
$15,140
2013
$1,649
$2,229
$12,911
--%
$15,140
2012
$1,597
$2,229
$12,593
--%
$14,822

Average Home Price in 80127
Nearby Properties
Zip Code
Price
Bed
Bath
Sqft
Lot
Sold Date
$465,229
3 Beds
4.25 Baths
1,524 Sqft
1,568 Lot (sqft)
Sold 07/15/2026
$452,187
$452,187
3 Beds
2.75 Baths
1,461 Sqft
0 Lot (sqft)
Sold 07/09/2026
$417,519
$417,519
3 Beds
2.75 Baths
1,461 Sqft
0 Lot (sqft)
Sold 06/24/2026
$440,135
4 Beds
6 Baths
1,470 Sqft
1,525 Lot (sqft)
Sold 06/12/2026
$500,000
3 Beds
3 Baths
1,470 Sqft
1,525 Lot (sqft)
Sold 09/29/2026
$517,500
3 Beds
4 Baths
1,275 Sqft
1,481 Lot (sqft)
Sold 09/29/2026
$460,000
3 Beds
3 Baths
1,682 Sqft
1,437 Lot (sqft)
Sold 09/29/2026
$495,000
4 Beds
4 Baths
1,524 Sqft
1,568 Lot (sqft)
Sold 09/29/2026
$487,157
3 Beds
4.25 Baths
1,470 Sqft
1,525 Lot (sqft)
Sold 10/05/2026