Member Features
Find Real Estate Bargain!
Full foreclosure details
Home value, equity and ownership info
Find homes priced below market
Get full access with a FREE Account
Already a member?
$399,000
Listing Price4beds
3.5baths
2,965sqft
6,142sqft lot
9820 Elk Falls Ln, Aubrey, TX 76227
Member Features
Find Real Estate Bargain!
Full foreclosure details
Home value, equity and ownership info
Find homes priced below market
Get full access with a FREE Account
Already a member?
For Sale
Off Market
Home type
Price / sqft
Year built
Home Details
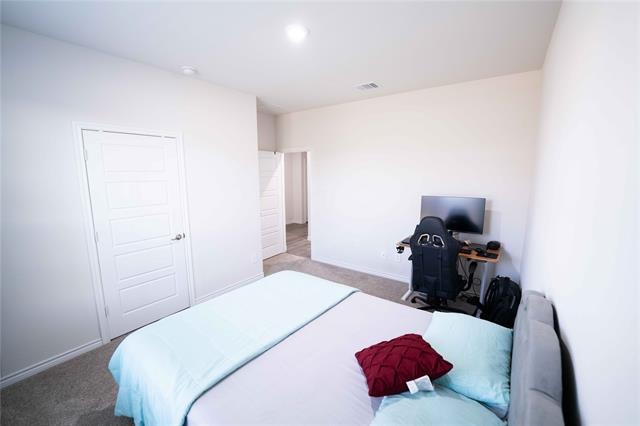
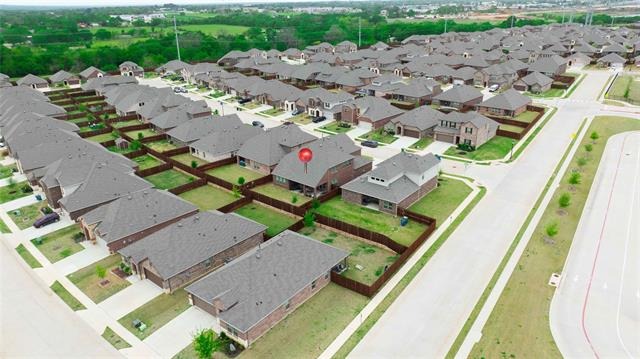
Beautiful North-facing two-story home in the highly sought-after master-planned Silverado community in Aubrey. Built in 2024, the prestigious Bastrop floor plan offers approximately 2,966 sq. ft. of modern living space featuring 4 bedrooms and 3 bathrooms, blending thoughtful upgrades with ultimate functionality.nnIdeal Multi-Generational Layoutnn**Designed for flexibility, this home features 2 bedrooms and 2 full bathrooms on the main level, ideal for guests, in-laws, or multi-generational living. Upstairs includes two additional bedrooms, a full bath, and a spacious game room with an open-to-below design overlooking the main living area. High ceilings and large windows provide abundant natural light throughout the home.nn*Chef-Inspired Kitchen and Open LivingnnThe open-concept design seamlessly connects the kitchen, dining, and living areas, creating a warm and inviting atmosphere.nnLarge island countertop with one of the largest layouts available for this floor plan, perfect for hosting, meal prep, or casual dining.nnPremium finishes include Quartz countertops, modern cabinetry with upgraded hardware, gas cooktop, and a walk-in pantry.nnLarge closets in the primary bedroom.nnHighlights and Premium UpgradesnnLuxurious primary suite featuring dual vanities and a Texas-sized walk-in closet.nnAdditional features include:nnTankless water heaternSmart Home security systemnUpgraded door hardwarenCovered pationSpacious private backyardnnUnbeatable Location and AmenitiesnnEnjoy exc
Interior Details
2965
4
3.5
Has Heating:
Yes
Heating Type:
Central
Has Cooling:
Yes
Cooling Type:
Central
Has Fuel:
No
Fuel Type:
N/A
Has Basement:
No
Basement Type:
N/A
Has Flooring:
No
Flooring Type:
N/A
Has Fireplace:
Yes
Fireplace Type:
N/A
Property Details
6142
No
No
Type:
Garage, Attached
Location:
N/A
Status:
N/A
Number of Spaces:
0
No
No
No
No
Yes
No
No
Construction Details
N/A
Brick Veneer
N/A
Hip
Composition Shingle
Tax History
Year
Amount
Land
Improvement
Percent Change
Assessment

Average Home Price in 76227