Member Features
Find Real Estate Bargain!
Full foreclosure details
Home value, equity and ownership info
Find homes priced below market
Get full access with a FREE Account
Already a member?
$303,485
Listing Price3beds
1baths
1,318sqft
11,326sqft lot
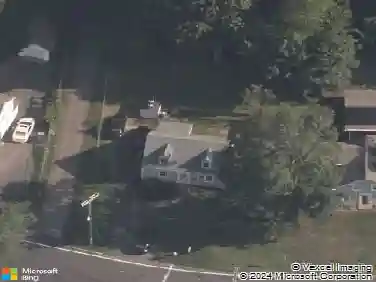
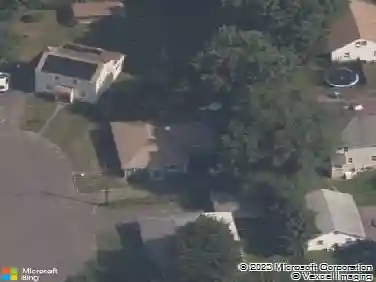
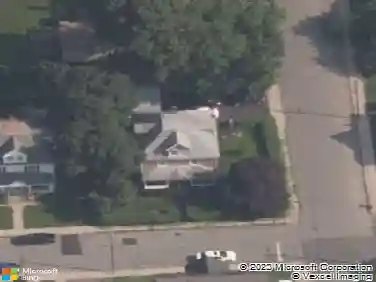
140 Elizabeth Dr, Manchester, CT 06042
Member Features
Find Real Estate Bargain!
Full foreclosure details
Home value, equity and ownership info
Find homes priced below market
Get full access with a FREE Account
Already a member?
For Sale
Home type
Price / sqft
Year built
Home Details
Welcome home to this light-filled gem where natural sunlight greets you and flows effortlessly from room to room! The open floor plan offers the perfect blend of comfort and functionality, ideal for everyday living and entertaining alike. The spacious kitchen features an abundance of cabinetry, all the essential appliances, making meal prep and gatherings a breeze. Offering 3 bedrooms, 1 full bath, sunroom, one-car garage, carport, and shed, this home provides both charm and practicality. Step outside to enjoy the large, private fenced-in backyard-perfect for summer barbeques, outdoor entertaining, or simply relaxing in your own peaceful setting. Additional updates include a remodeled bathroom, thermopane windows, and newer roof. Whether you're a first-time homebuyer, starting a new chapter, or looking to downsize, this home checks all the boxes! MULTIPLE OFERS Submit Highest and Best offers by 10AM Monday 5/18/2026
Interior Details
1318
3
1
Has Heating:
Yes
Heating Type:
Hot Water
Has Cooling:
No
Cooling Type:
N/A
Has Fuel:
Yes
Fuel Type:
Oil
Has Basement:
No
Basement Type:
N/A
Has Flooring:
No
Flooring Type:
N/A
Has Fireplace:
Yes
Fireplace Type:
N/A
Property Details
11326
No
No
Type:
N/A
Location:
N/A
Status:
N/A
Number of Spaces:
N/A
N/A
N/A
N/A
N/A
N/A
N/A
N/A
Construction Details
Ranch
Aluminum/vinyl
N/A
Gable
Asphalt
Tax History
Year
Amount
Land
Improvement
Percent Change
Assessment
2020
$4,392
$33,700
$71,200
--%
$104,900
2019
$4,374
$33,700
$71,200
--%
$104,900
2018
$4,291
$33,700
$71,200
--%
$104,900
2017
$4,170
$33,700
$71,200
--%
$104,900
2016
$4,535
$42,800
$71,500
--%
$114,300
2014
$4,418
$42,800
$71,500
--%
$114,300
2011
$4,279
$42,800
$71,500
--%
$114,300

Average Home Price in 06042
Nearby Properties
Zip Code
Price
Bed
Bath
Sqft
Lot
Sold Date
$299,900
3 Beds
1 Baths
1,150 Sqft
11,761 Lot (sqft)
Sold 10/22/2026
$377,636
$377,636
3 Beds
1.5 Baths
1,240 Sqft
9,148 Lot (sqft)
Sold 05/20/2026
$177,153
3 Beds
2 Baths
1,152 Sqft
11,761 Lot (sqft)
Sold 10/18/2026
$280,000
$280,000
3 Beds
2 Baths
1,152 Sqft
8,712 Lot (sqft)
Sold 10/13/2026
$163,900
$163,900
3 Beds
1 Baths
1,234 Sqft
12,197 Lot (sqft)
Sold 09/29/2026
$399,246
$399,246
3 Beds
2.5 Baths
1,269 Sqft
10,019 Lot (sqft)
Sold 10/18/2026
$321,501
4 Beds
1 Baths
1,218 Sqft
13,068 Lot (sqft)
Sold 10/13/2026
$359,056
$359,056
3 Beds
1.5 Baths
1,469 Sqft
30,928 Lot (sqft)
Sold 10/13/2026
$309,900
$309,900
3 Beds
1 Baths
1,267 Sqft
12,197 Lot (sqft)
Sold 10/18/2026