Member Features
Find Real Estate Bargain!
Full foreclosure details
Home value, equity and ownership info
Find homes priced below market
Get full access with a FREE Account
Already a member?
$299,000
Listing Price3beds
2baths
1,921sqft
10,000sqft lot
9104 Eldridge Rd, Spring Hill, FL 34608
Member Features
Find Real Estate Bargain!
Full foreclosure details
Home value, equity and ownership info
Find homes priced below market
Get full access with a FREE Account
Already a member?
For Sale
Off Market
Home type
Price / sqft
Year built
Home Details
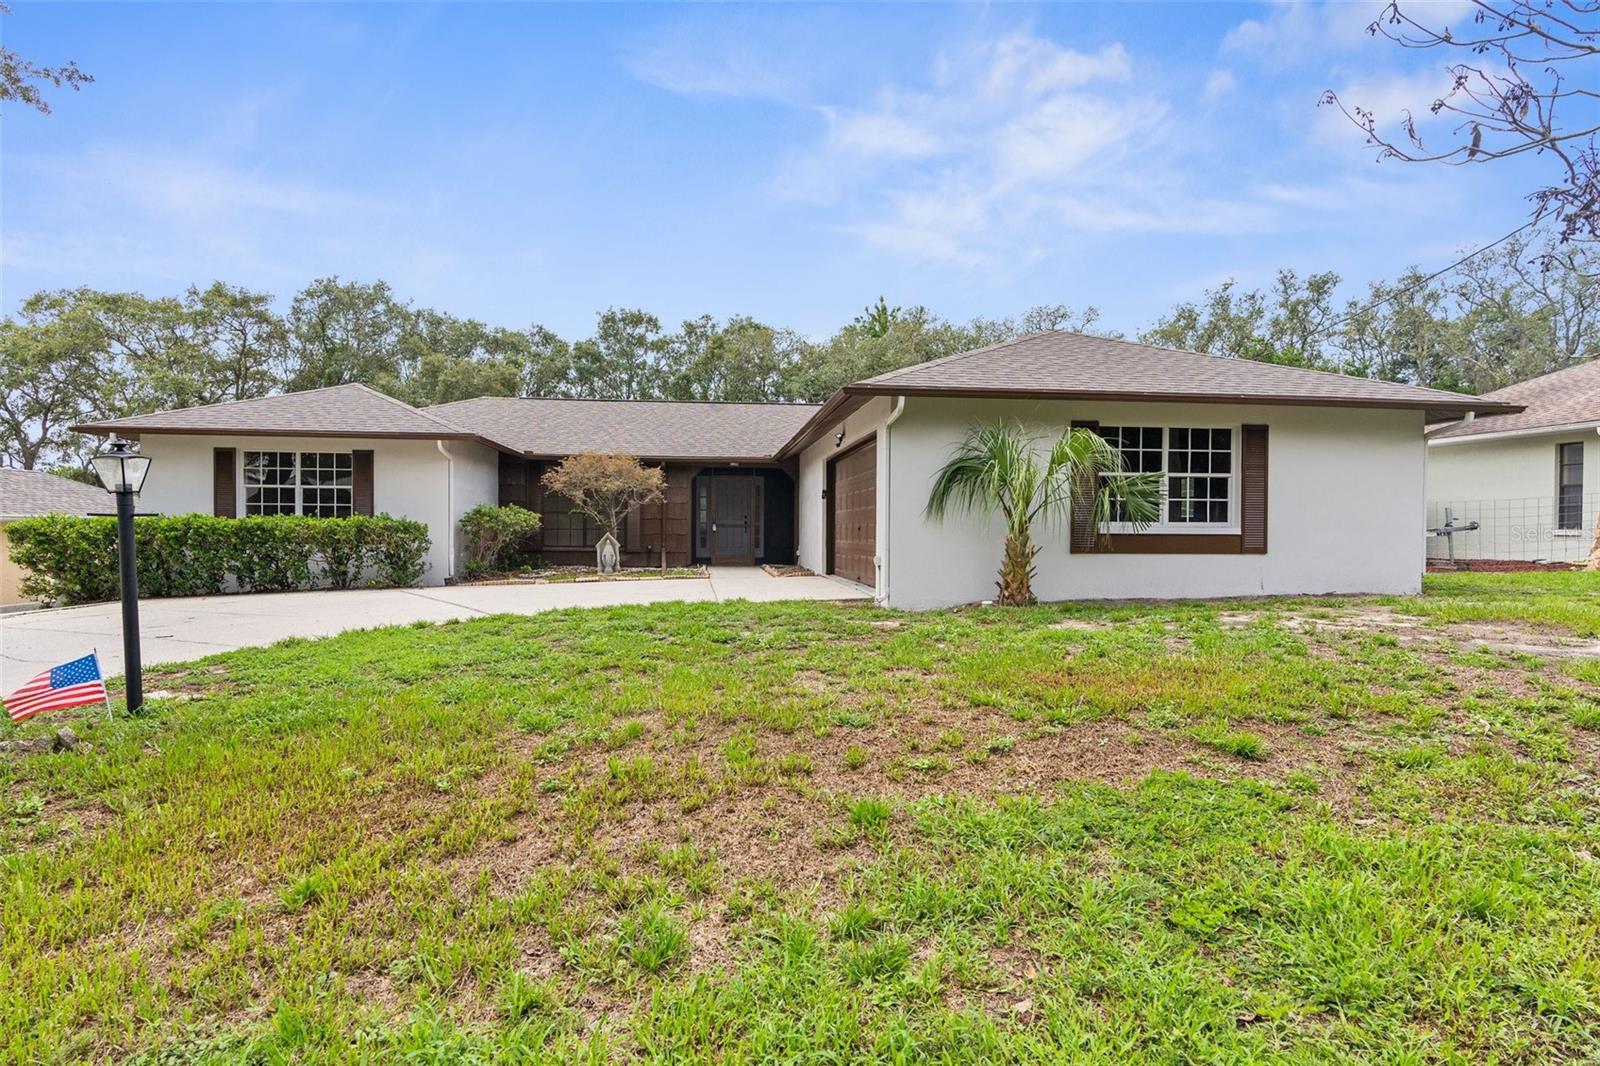
PRICE IMPROVEMENT!! BRAND NEW ROOF!! Welcome home to your three bedroom, two bath, two car garage. This home has a fully fenced in backyard has no neighbor to the rear as it backs up to a single, large parcel. Luxury vinyl floors throughout the home with tile in the kitchen and garage entry hallway. Split plan. Master-suite features his and her vanities & walk-in closet. Two Large rooms on both sides of the kitchen to pick between dining room and living room. New toilets, mirrors, fans, switches, outlets, & fixtures throughout. Open kitchen with stainless steel appliances. Laundry room inside house. Rear screened porch. No HOA or deed restrictions. AC recently checked and given a clean bill of health, documentation available; capacitor recently replaced by certified technician. BRAND NEW water heater. Freshly painted both inside and out. Large driveway and nice size lot. Make an appointment to view this quality property before its gone.
Interior Details
1921
3
2
Has Heating:
Yes
Heating Type:
Yes
Has Cooling:
Yes
Cooling Type:
N/A
Has Fuel:
No
Fuel Type:
N/A
Has Basement:
No
Basement Type:
N/A
Has Flooring:
No
Flooring Type:
Carpet
Has Fireplace:
Yes
Fireplace Type:
N/A
Property Details
10000
No
No
Type:
Garage, Attached
Location:
N/A
Status:
N/A
Number of Spaces:
2
No
No
No
No
Yes
No
No
Construction Details
N/A
Combination
N/A
Gable/hip
Composition Shingle
Tax History
Year
Amount
Land
Improvement
Percent Change
Assessment
2020
$1,461
$0
$0
--%
$101,100
2019
$1,453
$0
$0
--%
$98,827
2018
$1,383
$0
$0
--%
$96,984
2017
$1,151
$7,000
$87,989
--%
$94,989
2016
$816
$0
$0
--%
$73,392
2014
$806
$0
$0
--%
$72,304
2013
$803
$0
$0
--%
$71,235
2012
$675
$0
$0
--%
$72,555

Average Home Price in 34608
Nearby Properties
Zip Code
Price
Bed
Bath
Sqft
Lot
Sold Date
$299,560
3 Beds
2 Baths
1,694 Sqft
11,582 Lot (sqft)
Sold 10/20/2026
$277,012
3 Beds
2 Baths
1,811 Sqft
10,000 Lot (sqft)
Sold 09/23/2026
$345,000
3 Beds
2 Baths
1,674 Sqft
10,000 Lot (sqft)
Sold 10/13/2026
$290,000
$290,000
2 Beds
2 Baths
1,767 Sqft
10,000 Lot (sqft)
Sold 10/13/2026
$341,990
4 Beds
2 Baths
1,828 Sqft
10,000 Lot (sqft)
Sold 10/13/2026
$439,558
$439,558
3 Beds
2 Baths
2,149 Sqft
13,666 Lot (sqft)
Sold 10/18/2026
$306,126
3 Beds
2 Baths
1,986 Sqft
10,000 Lot (sqft)
Sold 10/13/2026
$349,900
3 Beds
2 Baths
1,697 Sqft
11,866 Lot (sqft)
Sold 10/13/2026
$363,000
$363,000
3 Beds
2 Baths
1,948 Sqft
10,000 Lot (sqft)
Sold 10/13/2026