
Member Features
Find Real Estate Bargain!
Full foreclosure details
Home value, equity and ownership info
Find homes priced below market
Get full access with a FREE Account
Already a member?
$189,900
Listing Price3beds
2baths
1,272sqft
9,152sqft lot
1854 Eldon Dr, Wickliffe, OH 44092
Member Features
Find Real Estate Bargain!
Full foreclosure details
Home value, equity and ownership info
Find homes priced below market
Get full access with a FREE Account
Already a member?
For Sale
Off Market
Home type
Price / sqft
Year built
Home Details
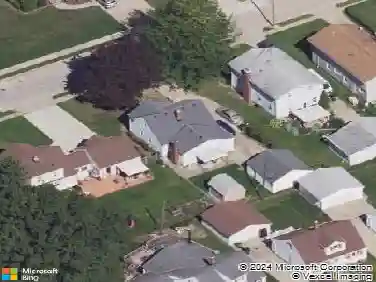
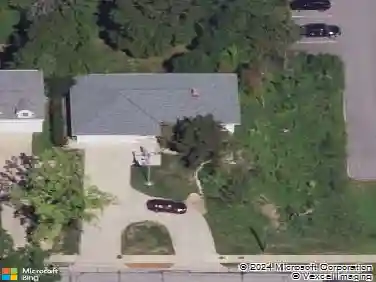
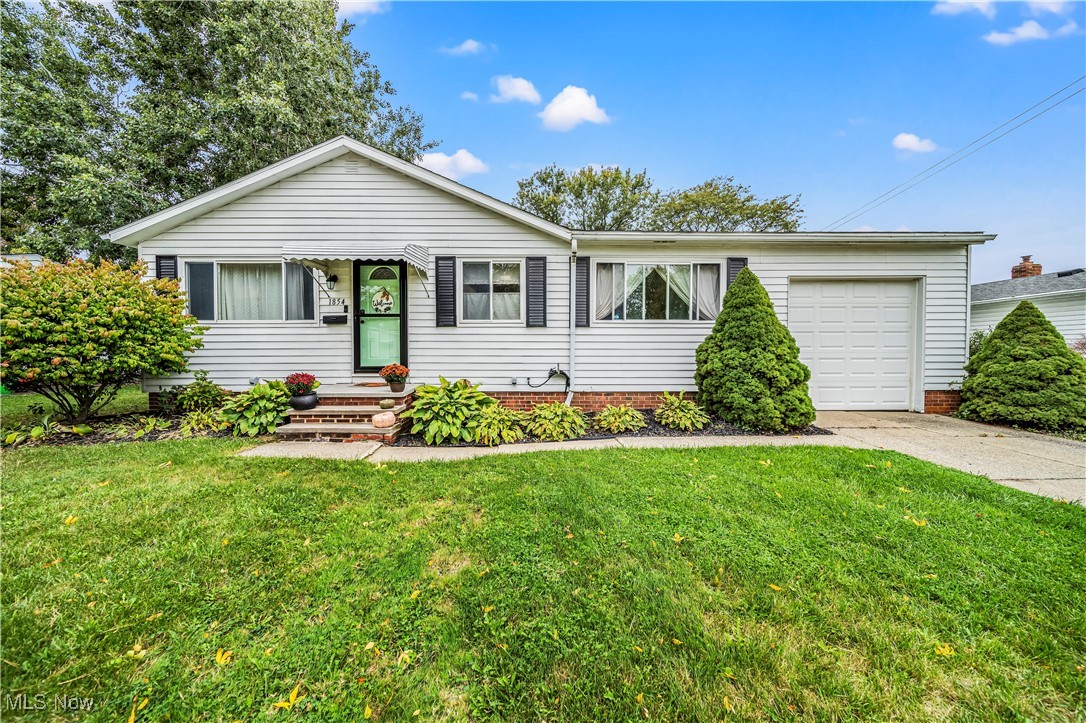
Discover your ideal home in this immaculate 3-bedroom, 2-bathroom ranch in Willowick with a great floor plan. The spacious layout includes hardwood floors in all three bedrooms and the family room, creating a warm and inviting atmosphere. Luxury vinyl plank throughout the living room, hallway and eat-in kitchen. The kitchen has been given a fresh look with the painted cabinets and upgraded stainless steel appliances. Enjoy the benefits of a large and open partially finished basement, perfect for extra storage or recreational space. Step outside to your new 16' x 14' deck, ideal for summer gatherings, and take advantage of the attached 1 car garage, designed to accommodate extra tall height if needed. Approximate age of items throughout; gas furnace 2011, a newer A/C unit approximately 2020, a roof replacement 2024, and glass block windows 2018, a new garage door and disposal were added in 2018 as well. Washer & Dryer 2020, Oven 2019, Refrigerator 2022 and dishwasher 2023. Yard was fully fenced in 2019 and vinyl plank flooring installed 2022. All is move in ready for the new owners to make it their own! Dont miss out on this fantastic opportunity to own a beautifully maintained home in a desirable location. Schedule your showing today!
Interior Details
1272
3
2
Has Heating:
Yes
Heating Type:
Central
Has Cooling:
Yes
Cooling Type:
Central
Has Fuel:
Yes
Fuel Type:
Gas
Has Basement:
No
Basement Type:
Full
Has Flooring:
No
Flooring Type:
N/A
Has Fireplace:
Yes
Fireplace Type:
N/A
Property Details
9152
Yes
Yes
Type:
N/A
Location:
N/A
Status:
N/A
Number of Spaces:
N/A
N/A
N/A
N/A
N/A
N/A
N/A
N/A
Construction Details
Ranch
Aluminum/vinyl
N/A
Gable
Asphalt
Tax History
Year
Amount
Land
Improvement
Percent Change
Assessment
2019
$3,320
$13,060
$25,350
--%
$38,410
2018
$2,878
$13,060
$25,350
--%
$38,410
2017
$2,915
$15,360
$25,070
--%
$40,430
2016
$2,901
$15,360
$25,070
--%
$40,430
2015
$2,899
$15,360
$25,070
--%
$40,430
2013
$2,566
$15,360
$25,070
--%
$40,430
2012
$2,557
$15,360
$25,070
--%
$40,430

Average Home Price in 44092
Nearby Properties
Zip Code
Price
Bed
Bath
Sqft
Lot
Sold Date
$182,884
$182,884
3 Beds
1.5 Baths
1,358 Sqft
7,248 Lot (sqft)
Sold 06/25/2026
$269,900
$269,900
3 Beds
1 Baths
1,188 Sqft
7,079 Lot (sqft)
Sold 06/25/2026
$230,000
$230,000
3 Beds
2 Baths
1,424 Sqft
8,999 Lot (sqft)
Sold 10/13/2026
$229,989
$229,989
3 Beds
1.5 Baths
1,218 Sqft
7,950 Lot (sqft)
Sold 10/13/2026
$209,900
$209,900
3 Beds
1 Baths
1,346 Sqft
7,248 Lot (sqft)
Sold 10/18/2026
$279,900
$279,900
3 Beds
1.5 Baths
1,408 Sqft
7,562 Lot (sqft)
Sold 10/18/2026
$234,900
$234,900
3 Beds
1 Baths
1,309 Sqft
20,251 Lot (sqft)
Sold 10/18/2026
$230,000
$230,000
2 Beds
1.5 Baths
1,304 Sqft
7,501 Lot (sqft)
Sold 10/13/2026
$160,000
$160,000
3 Beds
2 Baths
1,260 Sqft
10,202 Lot (sqft)
Sold 10/13/2026