Member Features
Find Real Estate Bargain!
Full foreclosure details
Home value, equity and ownership info
Find homes priced below market
Get full access with a FREE Account
Already a member?
$399,900
Listing Price5beds
2.5baths
2,403sqft
6,198sqft lot
1412 Elbe St, Pflugerville, TX 78660
Member Features
Find Real Estate Bargain!
Full foreclosure details
Home value, equity and ownership info
Find homes priced below market
Get full access with a FREE Account
Already a member?
For Sale
Off Market
Home type
Price / sqft
Year built
Home Details

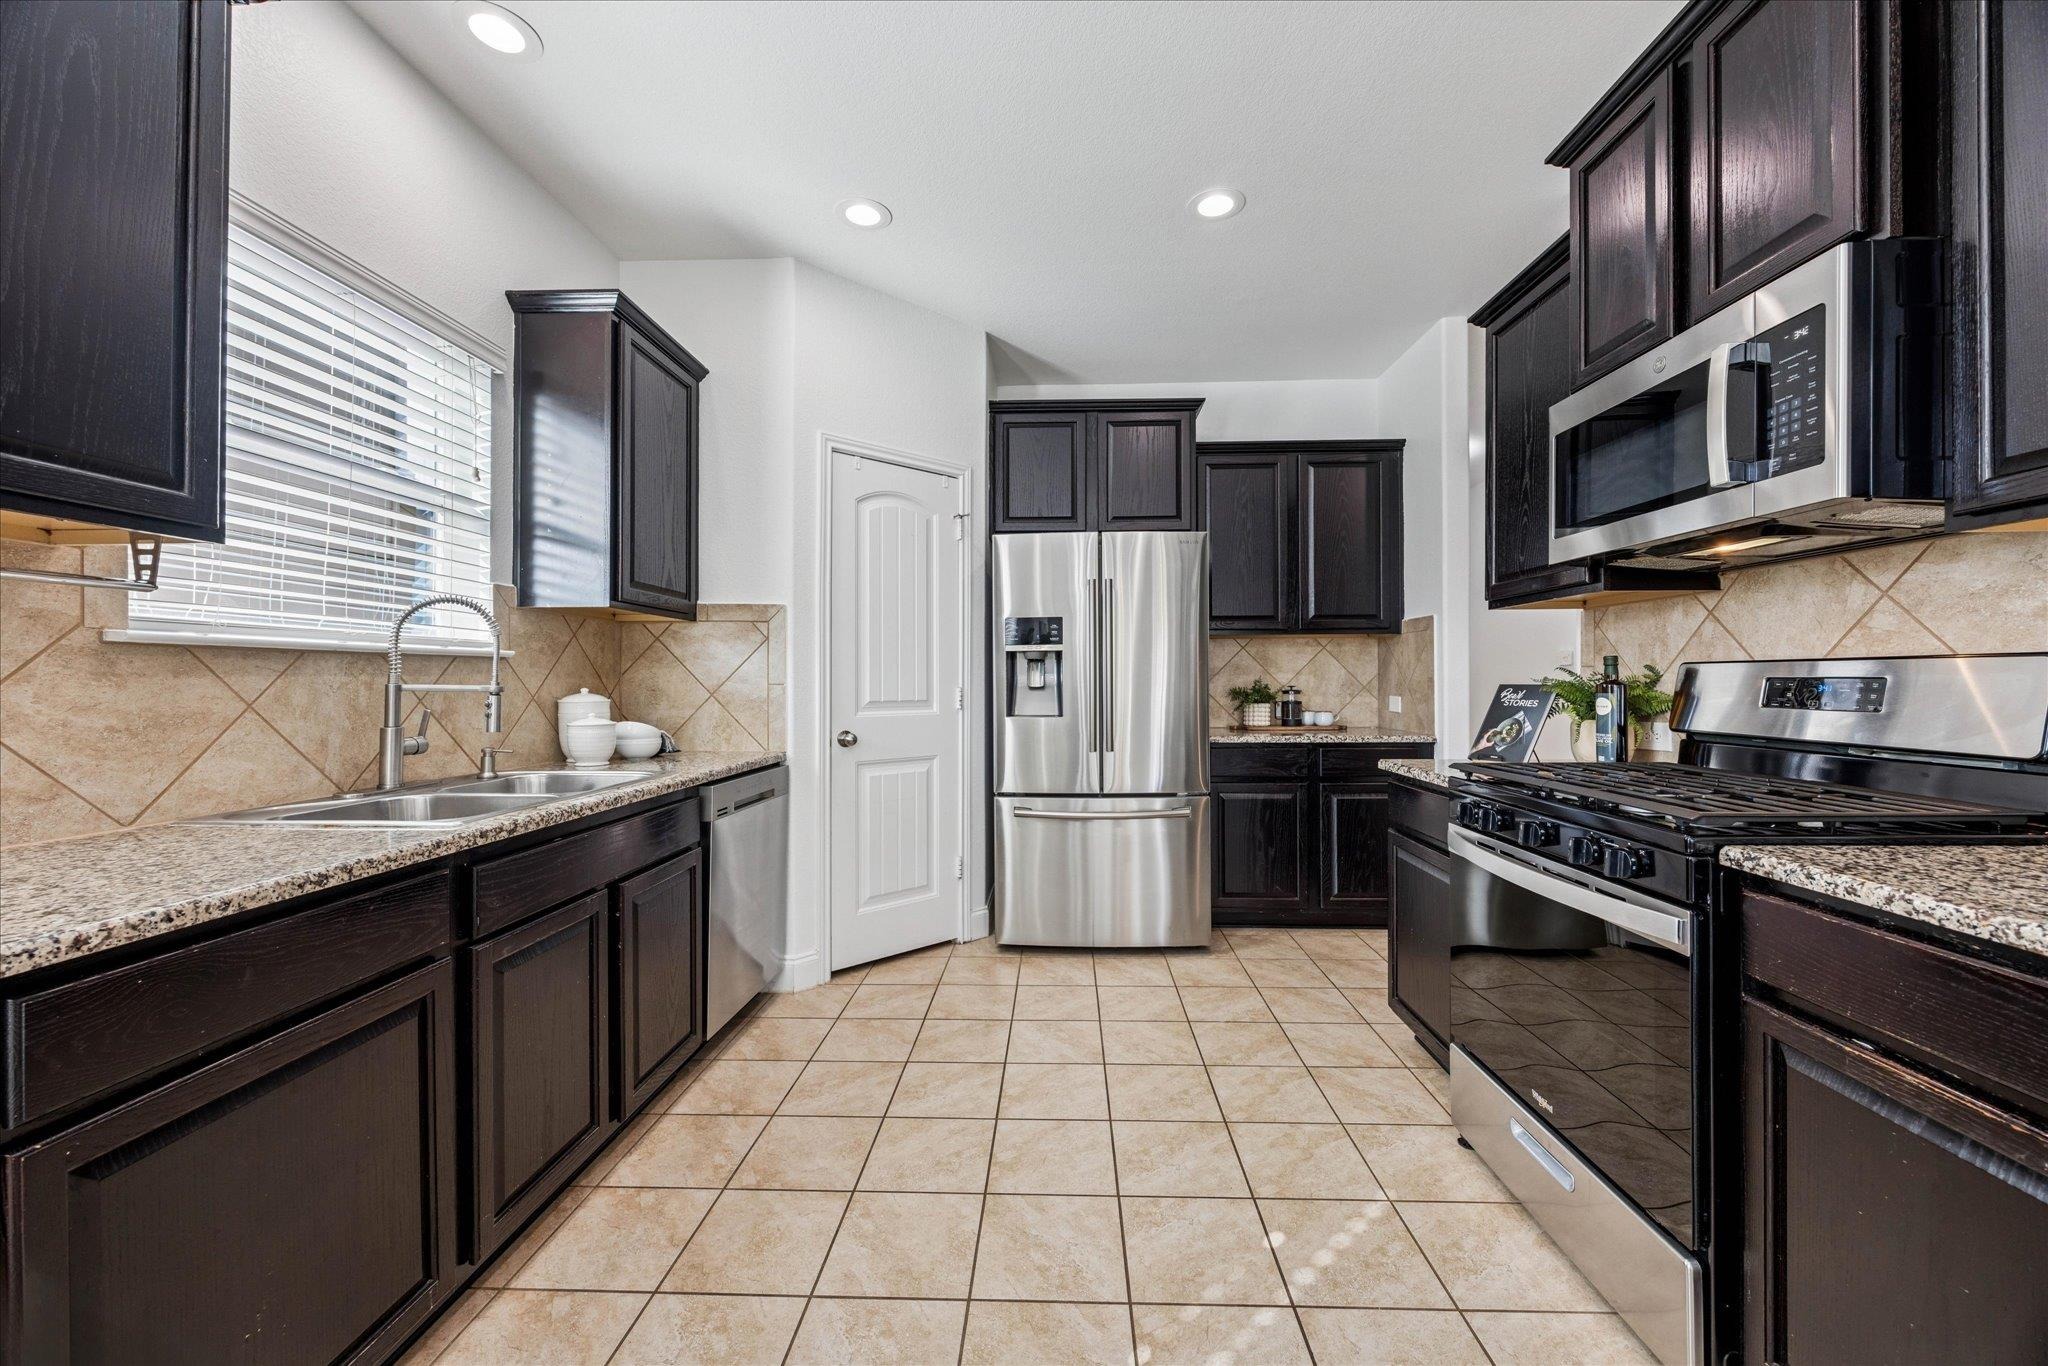
Welcome to 1412 Elbe Street, a beautifully refreshed 4-bedroom, 2.5-bath home with an office that perfectly blends comfort, functionality, and style. From the moment you step inside, soaring ceilings and abundant natural light create an inviting and spacious atmosphere. The home features fresh paint throughout the first floor, modern wider baseboards, and upgraded lighting fixtures that bring a polished, contemporary touch. Dimmable LED and recessed lighting throughout the home, paired with ceiling fans, enhances both comfort and energy efficiency. The kitchen serves as the heart of the home, offering newer stainless-steel appliances (20232024), a pull-out trash cabinet, and an open layout ideal for both entertaining and everyday living. The upgraded low-profile, high-end carpet adds a refined feel underfoot, while the thoughtful floor plan provides seamless transitions between living areas. This home is designed for todays lifestyle, featuring whole-home hard-wired internet, alarm system wiring, and a dual-zone WiFi thermostat for personalized comfort. Additional updates include EV charger readiness, a whole-house surge protector, and toilet upgrades throughout, including a Toto toilet in the owners suite. The garage has been freshly painted and fitted with added lighting, while the extended TREX deck in the backyard creates the perfect space for outdoor gatherings. The oversized second-floor landing provides a flexible area for a study nook, play space, or additional lounge
Interior Details
2403
5
2.5
Has Heating:
Yes
Heating Type:
Central
Has Cooling:
Yes
Cooling Type:
Central
Has Fuel:
No
Fuel Type:
N/A
Has Basement:
No
Basement Type:
N/A
Has Flooring:
No
Flooring Type:
N/A
Has Fireplace:
Yes
Fireplace Type:
N/A
Property Details
6198
No
No
Type:
Garage, Attached
Location:
N/A
Status:
N/A
Number of Spaces:
1
No
No
No
No
Yes
No
No
Construction Details
N/A
N/A
N/A
Hip
Composition Shingle
Tax History
Year
Amount
Land
Improvement
Percent Change
Assessment
2019
$7,518
$50,000
$239,500
--%
$289,500
2020
$7,158
$50,000
$254,021
--%
$304,021
2018
$7,127
$50,000
$232,337
--%
$282,337
0
$0
$30,000
$1
--%
$30,001
0
$0
$15,000
$0
--%
$15,000

Average Home Price in 78660