Member Features
Find Real Estate Bargain!
Full foreclosure details
Home value, equity and ownership info
Find homes priced below market
Get full access with a FREE Account
Already a member?
$1,249,000
Listing Price2beds
2baths
1,265sqft
--sqft lot
560 El Camino Real, San Carlos, CA 94070
Member Features
Find Real Estate Bargain!
Full foreclosure details
Home value, equity and ownership info
Find homes priced below market
Get full access with a FREE Account
Already a member?
For Sale
New Listing
Off Market
Home type
Price / sqft
Year built
Home Details
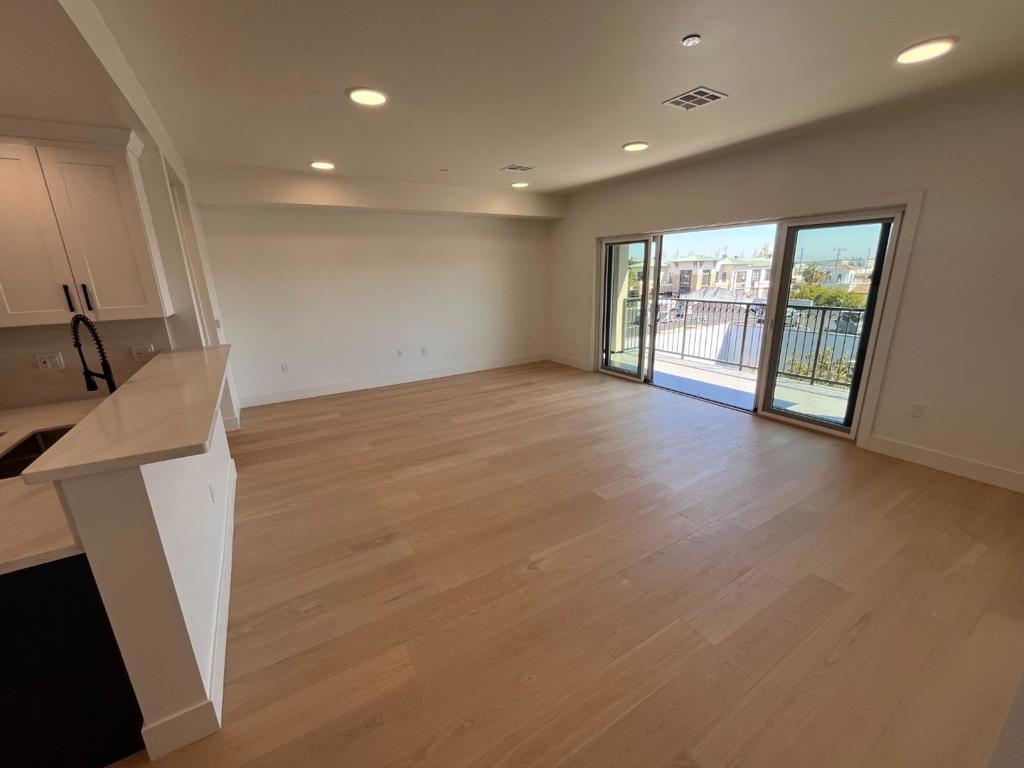
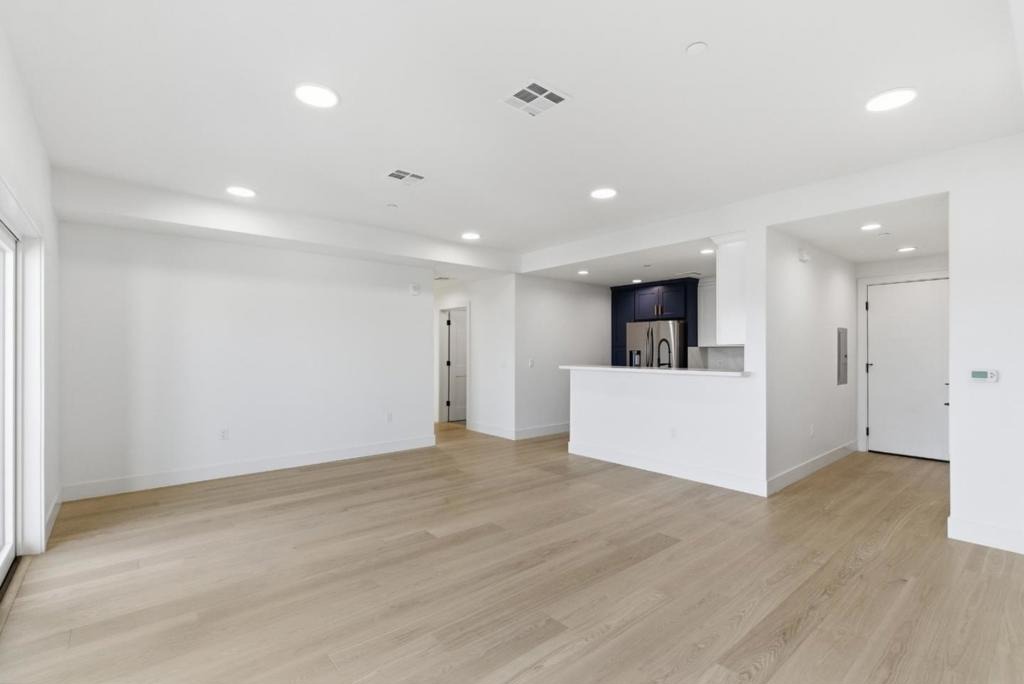
New construction condos never occupied and move-in ready in Downtown San Carlos. Spacious unit with private balcony looking southwest and natural light throughout the day. Corner unit 2-bed / 2-bath spanning 1,265 sq ft. The interior features elegant recessed lighting, 9ft ceilings in the family room, and engineered hardwood floors. Open concept family room, dining, kitchen combo. Efficient forced air heating and air conditioning. The gourmet kitchen features stylish quartz countertops, breakfast bar, and new high-quality appliances, including a gas stove / range, new refrigerator and dishwasher. Stacked washer and dryer located inside the unit. The spacious primary suite includes ample closet space and an ensuite bathroom with dual sink vanity and LED lit mirror. Spacious second bedroom looks west. Full second bathroom with bath tub. Assigned parking space in a securely gated garage. Proximity to Caltrain Station, Public Library, and bustling Downtown San Carlos and Laurel Street with it's many shops and restaurants. Excellent centrally located home. Please Note: Some photos are for illustrative purposes only. There are three similar floor plans of this model on each floor. Please consult with the sales team for more info.
Interior Details
1265
2
2
Has Heating:
No
Heating Type:
N/A
Has Cooling:
No
Cooling Type:
N/A
Has Fuel:
No
Fuel Type:
N/A
Has Basement:
No
Basement Type:
N/A
Has Flooring:
No
Flooring Type:
N/A
Has Fireplace:
Yes
Fireplace Type:
N/A
Property Details
N/A
No
No
Type:
N/A
Location:
N/A
Status:
N/A
Number of Spaces:
N/A
N/A
N/A
N/A
N/A
N/A
N/A
N/A
Construction Details
Condo/apartment
N/A
N/A
N/A
N/A
Tax History
Year
Amount
Land
Improvement
Percent Change
Assessment

Average Home Price in 94070
Nearby Properties
Zip Code
Price
Bed
Bath
Sqft
Lot
Sold Date
$1,489,127
$1,489,127
2 Beds
2 Baths
1,223 Sqft
0 Lot (sqft)
Sold 09/16/2026
$1,090,877
$1,090,877
2 Beds
2 Baths
1,178 Sqft
11,457 Lot (sqft)
Sold 09/10/2026
$1,473,176
$1,473,176
2 Beds
2 Baths
1,223 Sqft
1,240 Lot (sqft)
Sold 09/01/2026
$1,103,041
$1,103,041
2 Beds
2.5 Baths
1,100 Sqft
14,081 Lot (sqft)
Sold 07/15/2026
$1,260,446
$1,260,446
2 Beds
2 Baths
1,117 Sqft
0 Lot (sqft)
Sold 07/08/2026
$1,410,000
$1,410,000
2 Beds
3 Baths
1,120 Sqft
0 Lot (sqft)
Sold 10/05/2026
$1,520,000
$1,520,000
3 Beds
4.5 Baths
1,424 Sqft
1,357 Lot (sqft)
Sold 10/06/2026
$1,300,000
$1,300,000
2 Beds
2 Baths
1,158 Sqft
0 Lot (sqft)
Sold 09/29/2026
$1,188,000
$1,188,000
2 Beds
2.5 Baths
1,100 Sqft
14,081 Lot (sqft)
Sold 10/06/2026