Member Features
Find Real Estate Bargain!
Full foreclosure details
Home value, equity and ownership info
Find homes priced below market
Get full access with a FREE Account
Already a member?
$249,900
Listing Price4beds
2.5baths
2,025sqft
9,181sqft lot
1832 El Camino Dr, Xenia, OH 45385
Member Features
Find Real Estate Bargain!
Full foreclosure details
Home value, equity and ownership info
Find homes priced below market
Get full access with a FREE Account
Already a member?
For Sale
Off Market
Home type
Price / sqft
Year built
Home Details
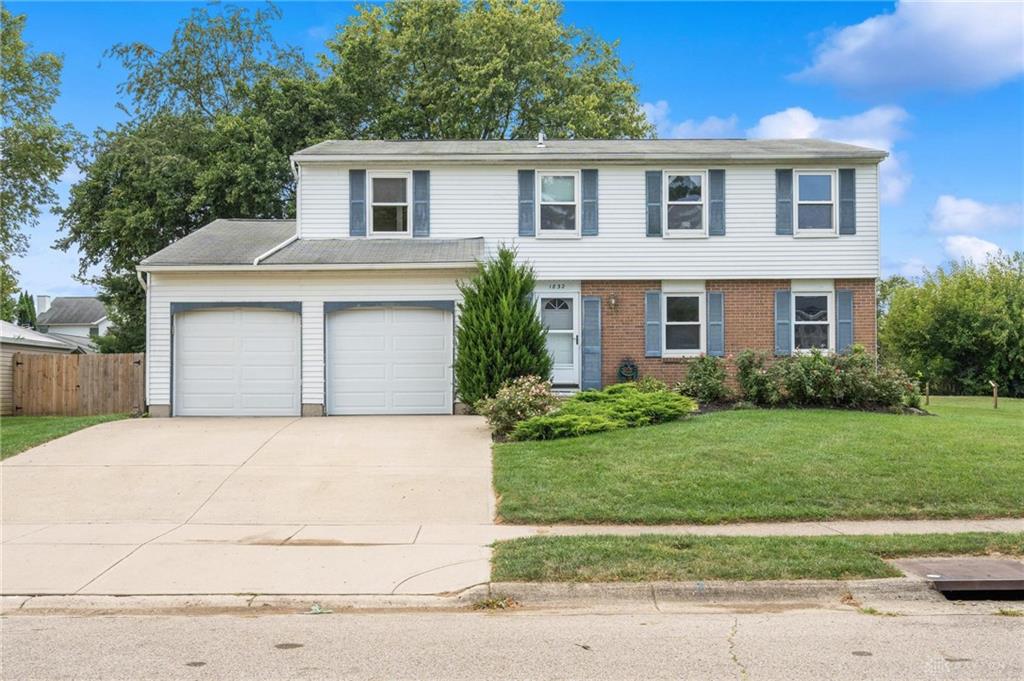
Welcome to this charming two-story home in the desirable North end of Xenia. This colonial style property boasts classic character and offers a comfortable and inviting living space for you and your family. With 4 spacious bedrooms and 2.5 baths, this home provides ample room for everyone with just over 2500 square feet. The main level features a generous living room, perfect for entertaining or relaxing with loved ones. The adjoining dining area and kitchen offers space for family meals and gatherings, and plenty of cabinet storage. The additional family room features a wood burning stove and opens onto the back deck. Upstairs, you'll find the bedrooms, including a primary suite with an en-suite bath, and a large walk-in closet for added convenience. The additional bedrooms are bright and airy, providing versatile options for guest rooms, home offices, or playrooms. Outside, enjoy the lush yard with plenty of space for outdoor activities and gardening. The attached two-car garage offers extra storage and easy access to the home. Located in a friendly neighborhood with access to local amenities, parks, and schools, this home is a perfect blend of comfort and convenience. Recent updates include fresh paint, some new carpet, outdoor AC unit (2023), Furnace (2014). This home is being offered with a 1 year 2-10 Home Warranty. Don't miss the opportunity to make this classic Xenia property your own!
Interior Details
2025
4
2.5
Has Heating:
Yes
Heating Type:
Yes
Has Cooling:
Yes
Cooling Type:
Central
Has Fuel:
Yes
Fuel Type:
Electric
Has Basement:
No
Basement Type:
Finished
Has Flooring:
No
Flooring Type:
N/A
Has Fireplace:
Yes
Fireplace Type:
N/A
Property Details
9181
Yes
Yes
Type:
N/A
Location:
N/A
Status:
N/A
Number of Spaces:
N/A
N/A
N/A
N/A
N/A
N/A
N/A
N/A
Construction Details
Colonial
Aluminum/vinyl
N/A
N/A
N/A
Tax History
Year
Amount
Land
Improvement
Percent Change
Assessment
2020
$2,475
$7,080
$53,850
--%
$60,930
2019
$2,196
$6,860
$45,470
--%
$52,330
2018
$2,204
$6,860
$45,470
--%
$52,330
2017
$2,140
$6,860
$45,470
--%
$52,330
2016
$2,073
$6,860
$42,130
--%
$48,990
2014
$1,989
$6,860
$42,130
--%
$48,990
2013
$2,090
$6,860
$44,960
--%
$51,820
2012
$2,089
$6,860
$44,960
--%
$51,820

Average Home Price in 45385
Nearby Properties
Zip Code
Price
Bed
Bath
Sqft
Lot
Sold Date
$371,765
$371,765
4 Beds
2.5 Baths
1,960 Sqft
11,169 Lot (sqft)
Sold 06/03/2026
$247,556
3 Beds
2 Baths
2,064 Sqft
28,750 Lot (sqft)
Sold 06/02/2026
$353,753
$353,753
4 Beds
2.5 Baths
1,959 Sqft
11,639 Lot (sqft)
Sold 10/13/2026
$180,000
$180,000
3 Beds
2 Baths
1,940 Sqft
9,200 Lot (sqft)
Sold 10/18/2026
$263,000
$263,000
3 Beds
2 Baths
1,848 Sqft
17,708 Lot (sqft)
Sold 10/13/2026
$301,723
$301,723
3 Beds
2 Baths
2,188 Sqft
13,069 Lot (sqft)
Sold 10/13/2026
$415,606
$415,606
4 Beds
3.5 Baths
1,762 Sqft
14,701 Lot (sqft)
Sold NaN/NaN/NaN
$290,000
$290,000
4 Beds
3 Baths
1,832 Sqft
9,182 Lot (sqft)
Sold 10/13/2026
$299,000
$299,000
3 Beds
3 Baths
1,846 Sqft
15,033 Lot (sqft)
Sold 10/18/2026