Member Features
Find Real Estate Bargain!
Full foreclosure details
Home value, equity and ownership info
Find homes priced below market
Get full access with a FREE Account
Already a member?
$475,014
Listing Price3beds
2baths
1,703sqft
6,795sqft lot
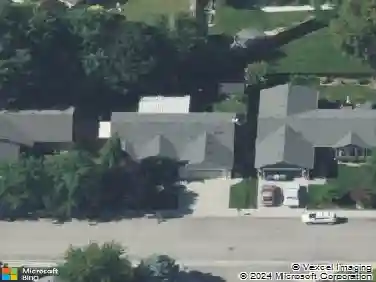
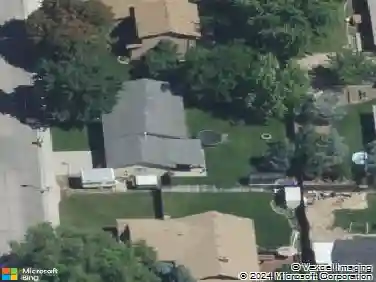
5984 S Egmont Ave, Boise, ID 83709
Member Features
Find Real Estate Bargain!
Full foreclosure details
Home value, equity and ownership info
Find homes priced below market
Get full access with a FREE Account
Already a member?
For Sale
Off Market
Home type
Price / sqft
Year built
Home Details
This well maintained, custom built home by Scott Tutt Building Co. is thoughtfully laid out with a 3 bedroom split floorplan, an office, vaulted ceilings, hardwood flooring, a large kitchen island, garden space, a large patio, and fresh paint! Enjoy surround sound in the living and dining rooms. Main suite has a walk in shower, tub, water closet with a bidet, walk in closet, and a separate doorway to a private patio out back. Mature landscaping adds the finishing touches to this home and provides shade facing west in the evenings on the front porch. There is a finished attic above the garage with ample storage too and the garage is oversized in depth! Carpets were replaced and the hardwood flooring was refinished in 2023. New exterior paint in 2022. Located within walking distance of Boise Ranch Golf Course, Lake Hazel Elementary and Lake Hazel Middle schools, bike to Discovery Park, and enjoy close proximity to shopping and more. This home is beautiful, bright, and ready for its new owners!
Interior Details
1703
3
2
Has Heating:
Yes
Heating Type:
Yes
Has Cooling:
Yes
Cooling Type:
N/A
Has Fuel:
No
Fuel Type:
N/A
Has Basement:
No
Basement Type:
N/A
Has Flooring:
No
Flooring Type:
N/A
Has Fireplace:
Yes
Fireplace Type:
N/A
Property Details
6795
No
No
Type:
Garage, Attached
Location:
N/A
Status:
N/A
Number of Spaces:
2
No
No
No
No
Yes
No
No
Construction Details
N/A
Wood
N/A
N/A
Composition Shingle
Tax History
Year
Amount
Land
Improvement
Percent Change
Assessment
2020
$1,383
$83,900
$209,000
--%
$292,900
2019
$1,536
$68,800
$204,000
--%
$272,800
2017
$1,438
$56,700
$197,300
--%
$254,000
2017
$1,438
$53,100
$181,000
--%
$234,100
2016
$1,314
$54,000
$161,100
--%
$215,100
2014
$1,349
$48,300
$150,300
--%
$198,600
2013
$1,084
$29,700
$136,400
--%
$166,100
2012
$875
$25,300
$128,400
--%
$153,700

Average Home Price in 83709