Member Features
Find Real Estate Bargain!
Full foreclosure details
Home value, equity and ownership info
Find homes priced below market
Get full access with a FREE Account
Already a member?
$236,973
Listing Price4beds
1baths
1,304sqft
4,920sqft lot
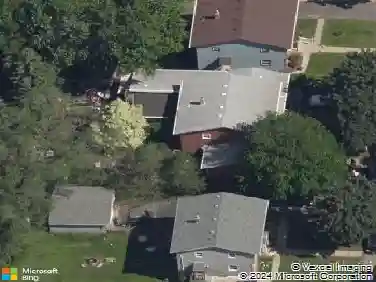
1107 Edmund Ave, Saint Paul, MN 55104
Member Features
Find Real Estate Bargain!
Full foreclosure details
Home value, equity and ownership info
Find homes priced below market
Get full access with a FREE Account
Already a member?
For Sale
Off Market
Home type
Price / sqft
Year built
Home Details
Welcome to this classic craftsman bungalow located in the historic Hamline-Midway neighborhood, just minutes from Como Park, the State Fairgrounds, and public transportation. You'll be welcomed by a spacious south-facing 3-season porch with an extra Refrigerator, perfect for entertaining and beverages. Inside, this 3-bedroom, 1-bath home features original hardwood floors, a working wood-burning fireplace, and an oak buffet with its original mirror, doors and historic hardware. The bathroom is handicap accessible with custom cabinetry. The eat-in kitchen offers a 5-burner convection gas stove, over-the-range microwave, dishwasher, garbage disposal, and pullout drawers in all the lower cabinets for easy access. Upstairs, a versatile bonus space can be used as a family room, study, or office. Just beyond this area is a very spacious sunlit primary bedroom. Downstairs, the full basement includes a separate workspace (formerly a coal room), a partially finished room (potential for a 4th bedroom with installation of an egress window) with shelving and a free-standing shower. Enjoy peace of mind with recent updates, including a new roof (2022), furnace, water heater, washer and dryer. The private fenced yard has a comfortable large patio, perfect for entertaining, and a beautiful perennial garden filled with peonies, tulips, clematis and daylilies. A raised garden bed takes the work out of growing vegetables. This home blends character, comfort, and functionality. Dont miss the c
Interior Details
1304
4
1
Has Heating:
Yes
Heating Type:
Central
Has Cooling:
Yes
Cooling Type:
Central
Has Fuel:
Yes
Fuel Type:
Gas
Has Basement:
No
Basement Type:
Full
Has Flooring:
No
Flooring Type:
N/A
Has Fireplace:
Yes
Fireplace Type:
N/A
Property Details
4920
Yes
Yes
Type:
Garage, Detached
Location:
N/A
Status:
N/A
Number of Spaces:
0
N/A
N/A
N/A
N/A
N/A
N/A
N/A
Construction Details
Bungalow
Stucco
N/A
N/A
N/A
Tax History
Year
Amount
Land
Improvement
Percent Change
Assessment
2020
$3,938
$0
$0
--%
$155,700
2019
$3,694
$0
$0
--%
$160,900
2018
$3,398
$0
$0
--%
$137,500
2017
$2,956
$0
$0
--%
$129,600
2016
$2,562
$0
$0
--%
$123,200
2014
$2,278
$0
$0
--%
$103,600
2011
$2,716
$0
$0
--%
$137,200

Average Home Price in 55104
Nearby Properties
Zip Code
Price
Bed
Bath
Sqft
Lot
Sold Date
$257,875
3 Beds
1.5 Baths
1,148 Sqft
5,040 Lot (sqft)
Sold 10/20/2026
$228,398
3 Beds
1.5 Baths
1,362 Sqft
6,550 Lot (sqft)
Sold 10/16/2026
$345,209
2 Beds
1 Baths
1,175 Sqft
5,000 Lot (sqft)
Sold 08/07/2026
$287,806
3 Beds
2 Baths
1,225 Sqft
4,960 Lot (sqft)
Sold 07/22/2026
$207,072
$207,072
3 Beds
1.5 Baths
1,288 Sqft
4,625 Lot (sqft)
Sold 07/15/2026
$252,000
2 Beds
1.5 Baths
1,163 Sqft
5,240 Lot (sqft)
Sold 10/18/2026
$205,598
3 Beds
2 Baths
1,278 Sqft
5,084 Lot (sqft)
Sold 10/13/2026
$376,610
$376,610
3 Beds
2 Baths
1,188 Sqft
4,840 Lot (sqft)
Sold 10/13/2026
$259,900
3 Beds
2 Baths
1,337 Sqft
5,226 Lot (sqft)
Sold 10/13/2026