
Member Features
Find Real Estate Bargain!
Full foreclosure details
Home value, equity and ownership info
Find homes priced below market
Get full access with a FREE Account
Already a member?
$499,000
Listing Price5beds
3baths
1,507sqft
6,234sqft lot
574 Edmondson Ave, Catonsville, MD 21228
Member Features
Find Real Estate Bargain!
Full foreclosure details
Home value, equity and ownership info
Find homes priced below market
Get full access with a FREE Account
Already a member?
For Sale
Home type
Price / sqft
Year built
Home Details
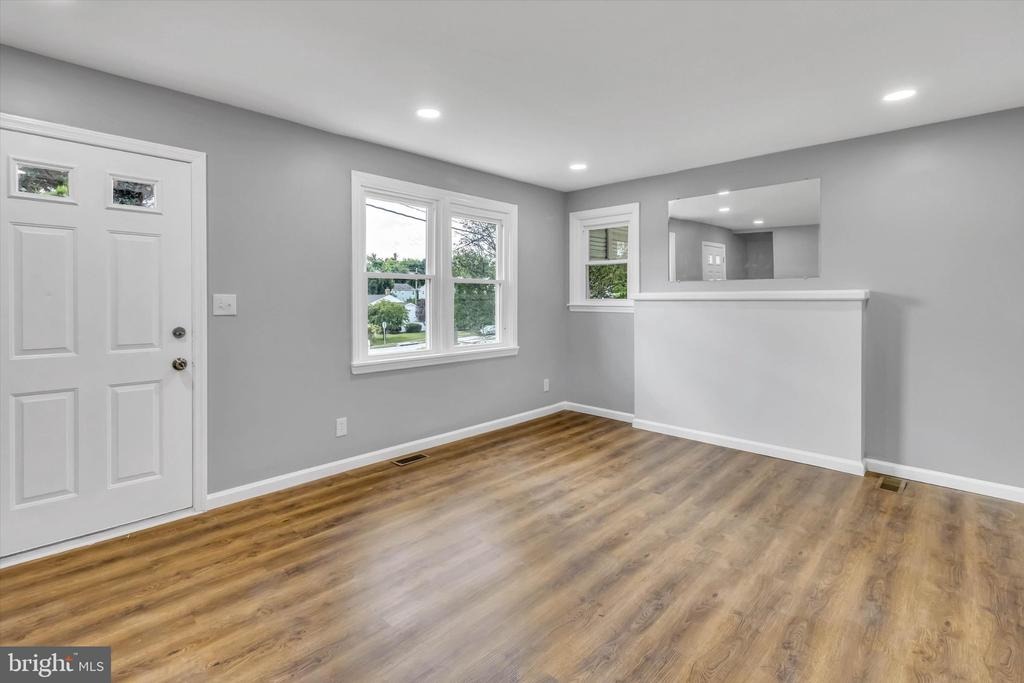
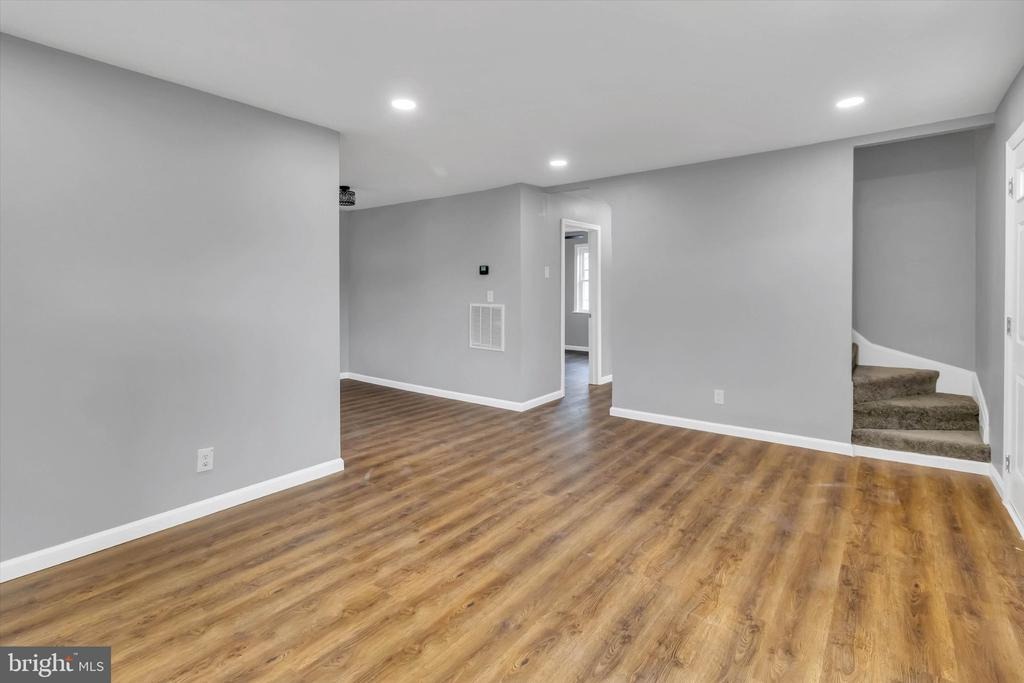
Welcome to 574 Edmondson Ave in Catonsville, MD 21228! This beautifully remodeled home is move-in ready and features an impressive list of recent upgrades throughout. Step inside to discover brand-new flooring, fresh new paint throughout, and a beautifully refreshed interior designed for comfortable, modern living. The updated kitchen features new appliances, offering a clean, stylish, and functional space for everyday meals and entertaining. Major systems have also been upgraded for added comfort and peace of mind, including a new HVAC system and new water heater. A brand-new washer and dryer add even more convenience. With extensive renovations, fresh paint, updated finishes, new flooring, new appliances, and major mechanical improvements already completed, this home is ready for its new owner. Move right in and enjoy! Schedule your showing today and come see everything 574 Edmondson Ave has to offer!
Interior Details
1507
5
3
Has Heating:
Yes
Heating Type:
Radiant
Has Cooling:
Yes
Cooling Type:
N/A
Has Fuel:
No
Fuel Type:
N/A
Has Basement:
No
Basement Type:
Basement (unspecified)
Has Flooring:
No
Flooring Type:
N/A
Has Fireplace:
Yes
Fireplace Type:
N/A
Property Details
6234
Yes
Yes
Type:
Garage, Attached
Location:
N/A
Status:
N/A
Number of Spaces:
0
No
No
No
No
Yes
No
No
Construction Details
Conventional
Brick
N/A
N/A
Composition Shingle
Tax History
Year
Amount
Land
Improvement
Percent Change
Assessment
2021
$3,288
$0
$0
--%
$232,533
2020
$3,072
$0
$0
--%
$222,967
2019
$3,490
$76,200
$137,200
--%
$213,400
2018
$3,410
$0
$0
--%
$201,700
2017
$3,254
$0
$0
--%
$190,000
2015
$2,780
$77,200
$102,100
--%
$179,300
2014
$2,828
$0
$0
--%
$179,300
2012
$2,799
$0
$0
--%
$218,900

Average Home Price in 21228
Nearby Properties
Zip Code
Price
Bed
Bath
Sqft
Lot
Sold Date
$390,718
-- Beds
1 Baths
1,546 Sqft
7,049 Lot (sqft)
Sold 08/18/2026
$339,612
$339,612
-- Beds
2 Baths
1,624 Sqft
5,600 Lot (sqft)
Sold 05/14/2026
$381,199
-- Beds
2 Baths
1,396 Sqft
6,970 Lot (sqft)
Sold 05/07/2026
$460,000
3 Beds
2 Baths
1,697 Sqft
10,358 Lot (sqft)
Sold 09/29/2026
$410,000
3 Beds
1.5 Baths
1,452 Sqft
3,800 Lot (sqft)
Sold 10/05/2026
$520,538
-- Beds
2.5 Baths
1,704 Sqft
6,600 Lot (sqft)
Sold 10/06/2026
$292,069
-- Beds
2 Baths
1,704 Sqft
7,200 Lot (sqft)
Sold 10/06/2026
$520,351
-- Beds
1.5 Baths
1,704 Sqft
7,154 Lot (sqft)
Sold 10/06/2026
$249,900
4 Beds
2 Baths
1,344 Sqft
3,720 Lot (sqft)
Sold 09/29/2026




