
Member Features
Find Real Estate Bargain!
Full foreclosure details
Home value, equity and ownership info
Find homes priced below market
Get full access with a FREE Account
Already a member?
$--
6beds
4baths
2,926sqft
42,907sqft lot
4510 Edinburgh Dr, Tyler, TX 75703
Member Features
Find Real Estate Bargain!
Full foreclosure details
Home value, equity and ownership info
Find homes priced below market
Get full access with a FREE Account
Already a member?
For Sale
Off Market
Home type
Price / sqft
Year built
Home Details
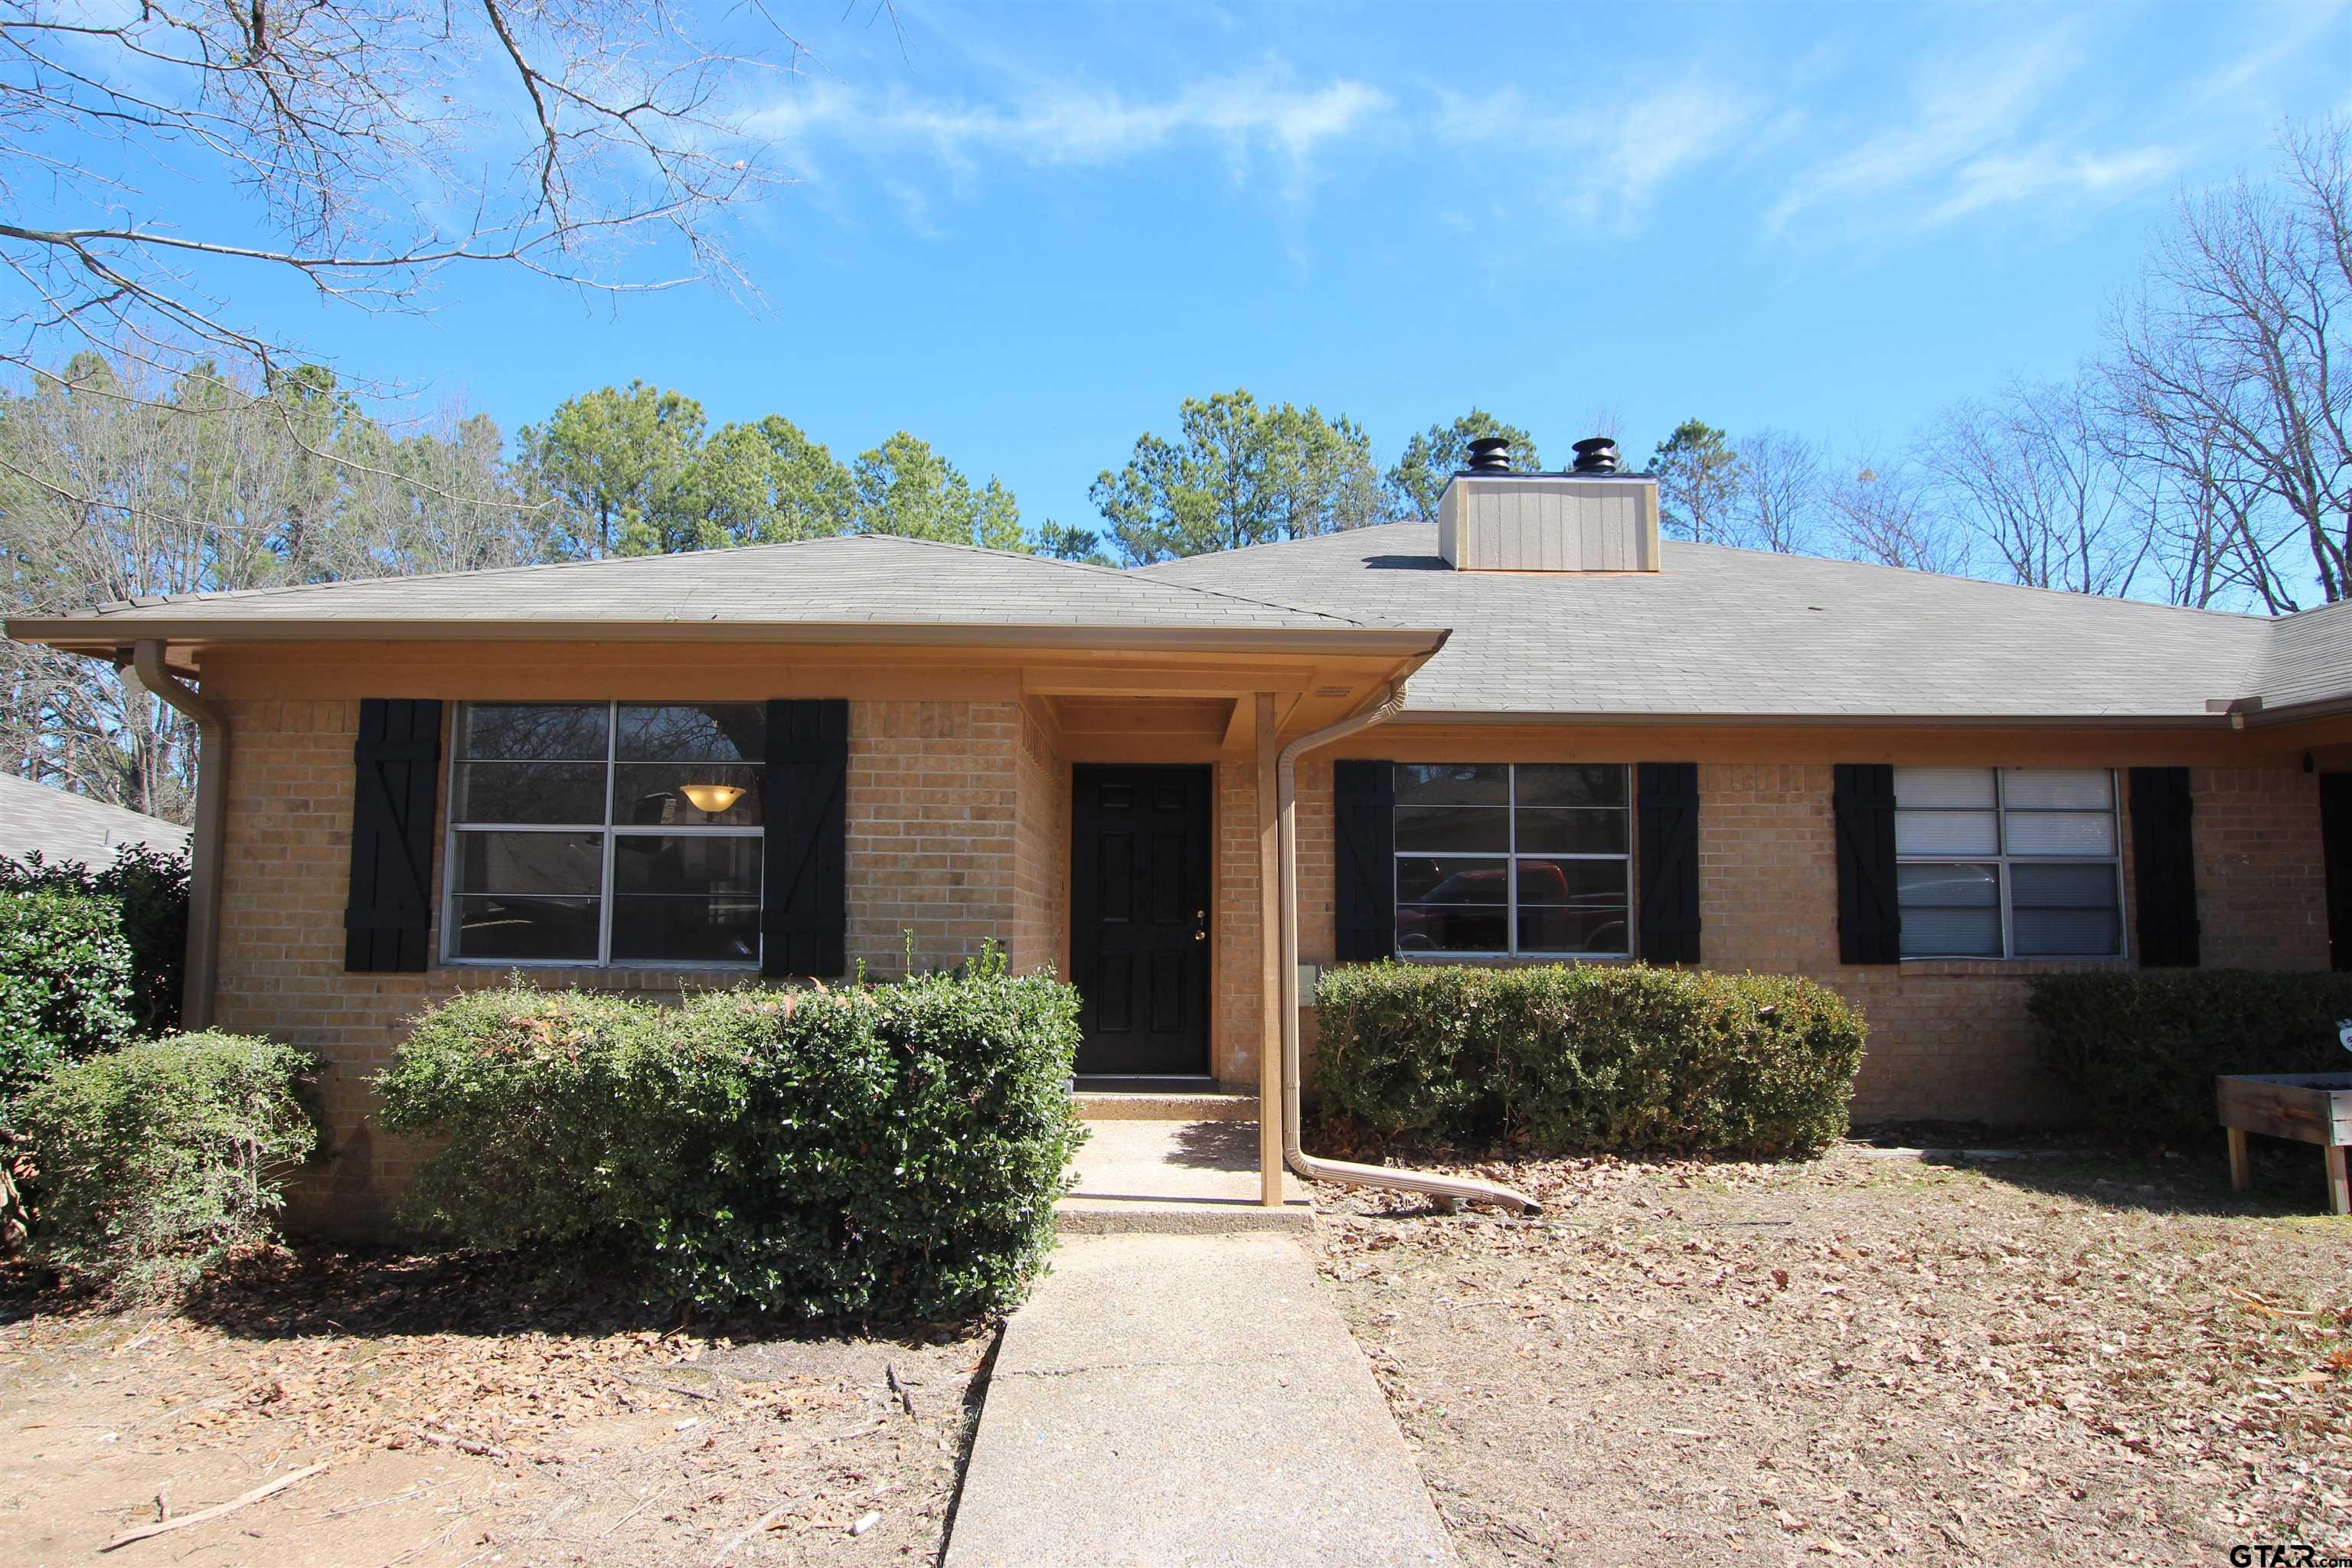
Step into modern elegance with this updated duplex nestled in South East Tyler. Featuring three bedrooms and two bathrooms, this residence effortlessly combines style, space, and convenience. The spacious main living area welcomes you with bright can lighting, a charming brick fireplace, and beautiful wood-look floors that flow seamlessly throughout the home. To the right, discover the eat-in kitchen and a separate dining room, offering versatile spaces for both casual meals and formal gatherings. The kitchen is a culinary delight, boasting stainless steel appliances, resurfaced countertops, and a neutral paint scheme that adds a touch of contemporary charm. The thoughtful design extends to the living room hallway, which provides stair access to the oversized 2-car garage situated below the property. Generously sized bedrooms ensure comfort and privacy, while the bathrooms feature matching countertops with the kitchen, creating a cohesive and stylish ambiance throughout the home. Convenient washer and dryer connections are provided in the laundry room, making laundry days a breeze. Dishwasher, Oven/Stove, Microwave included. Tenant to bring their own Refrigerator and Washer/Dryer. Dont miss this opportunity to experience refined living in a prime location. Schedule your viewing today and make this exquisite duplex your new home!
Interior Details
2926
6
4
Has Heating:
Yes
Heating Type:
Central
Has Cooling:
Yes
Cooling Type:
Central
Has Fuel:
Yes
Fuel Type:
Gas
Has Basement:
No
Basement Type:
N/A
Has Flooring:
No
Flooring Type:
Carpet
Has Fireplace:
Yes
Fireplace Type:
N/A
Property Details
42907
No
No
Type:
N/A
Location:
N/A
Status:
N/A
Number of Spaces:
N/A
N/A
N/A
N/A
N/A
N/A
N/A
N/A
Construction Details
Duplex Single
Brick Veneer
N/A
N/A
Composition Shingle
Tax History
Year
Amount
Land
Improvement
Percent Change
Assessment
2020
$3,560
$16,070
$153,633
--%
$169,703
2019
$3,203
$16,070
$133,647
--%
$149,717
2018
$3,126
$16,070
$126,906
--%
$142,976
2017
$3,208
$16,070
$131,439
--%
$147,509
2016
$2,968
$16,070
$122,964
--%
$139,034
2014
$2,771
$16,070
$114,336
--%
$130,406
2013
$2,706
$16,070
$111,689
--%
$127,759
2012
$2,703
$16,070
$113,292
--%
$129,362

Average Home Price in 75703




