

Member Features
Find Real Estate Bargain!
Full foreclosure details
Home value, equity and ownership info
Find homes priced below market
Get full access with a FREE Account
Already a member?
$825,000
Listing Price4beds
4baths
3,431sqft
9,900sqft lot
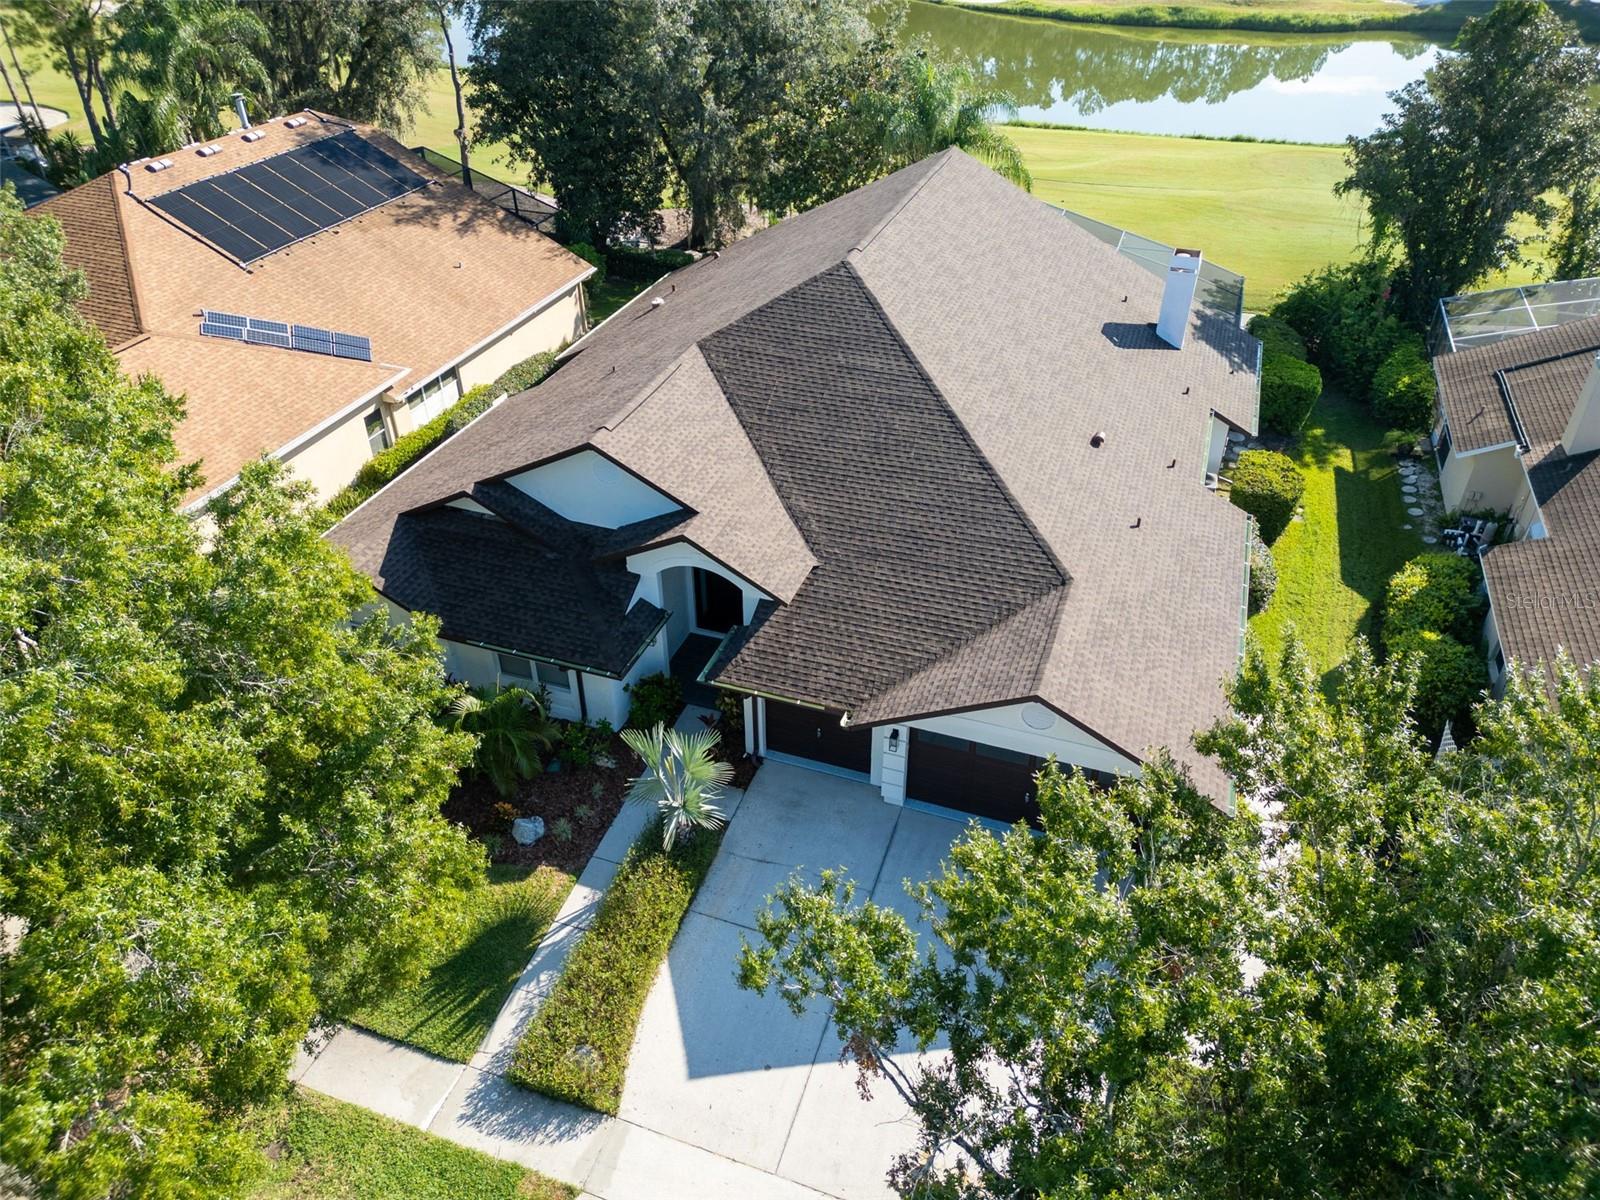
17505 Edinburgh Dr, Tampa, FL 33647
Member Features
Find Real Estate Bargain!
Full foreclosure details
Home value, equity and ownership info
Find homes priced below market
Get full access with a FREE Account
Already a member?
For Sale
Off Market
Home type
Price / sqft
Year built
Home Details
Welcome to 17505 Edinburgh Drive. This newly renovated marsterpiece is located in the coveted community of Hunter's Green, and sits on a private golf course lot at the Lockwood Links Village. This stunning ranch style home will greet you with a welcoming double door entrance and lead you into the spacious foyer decked out with a large contemporary wooden chandelier and all new Shaw Oak Engineered Hardwood flooring that spreads throughout the home, and kindly invites you into the great room where you may catch a gilmpse of the pool area overlooking the golf course and pond as you make your way into the newly renovated contemporary style kitchen featuring Marble Countertops and Island, a new backsplash, Beautiful Wood Cabinets and Handles, High End Stainless Steel appliances i.e. Samsung Smart refrigerator, Induction stove top, double convection oven, farmhouse sink and a touchless faucet. The main bedroom offers a vaulted ceiling, large walk-in closet with large custom-built California closets and shelving, brand new sliding doors leading out to the lanai and pool. The main bathroom has been completely renovated this year with beautiful light colored tile, gold accents, and a jetted tub to help take all the stress away from house hunting. The 3 remaining bedrooms all have brand new carpet and California closets and cabinets, shelving and storage. One of the bedrooms features a newly renovated ensuite bathroom. The formal living and dining area have a new custom barn-door
Interior Details
3431
4
4
Has Heating:
Yes
Heating Type:
Central
Has Cooling:
Yes
Cooling Type:
Central
Has Fuel:
No
Fuel Type:
N/A
Has Basement:
No
Basement Type:
N/A
Has Flooring:
No
Flooring Type:
Wood (unspecified)
Has Fireplace:
Yes
Fireplace Type:
N/A
Property Details
9900
No
No
Type:
Garage, Attached
Location:
N/A
Status:
N/A
Number of Spaces:
2
No
No
No
No
Yes
No
No
Construction Details
Contemporary
Brick/stone (brick And/or Stone)
N/A
Gable/hip
Asphalt
Tax History
Year
Amount
Land
Improvement
Percent Change
Assessment
2020
$7,411
$86,652
$272,178
--%
$358,830
2019
$7,083
$68,724
$273,219
--%
$341,943
2018
$7,963
$68,724
$311,536
--%
$380,260
2017
$7,755
$63,346
$302,831
--%
$366,177
2016
$7,472
$63,346
$291,589
--%
$354,935
2014
$6,923
$74,700
$245,484
--%
$320,184
2013
$6,912
$56,356
$257,487
--%
$313,843
2012
$4,348
$0
$0
--%
$231,972

Average Home Price in 33647
Nearby Properties
Zip Code
Price
Bed
Bath
Sqft
Lot
Sold Date
$797,186
$797,186
4 Beds
3 Baths
3,329 Sqft
11,993 Lot (sqft)
Sold 05/18/2026
$617,411
$617,411
4 Beds
3 Baths
2,949 Sqft
12,000 Lot (sqft)
Sold 10/06/2026
$999,000
4 Beds
4 Baths
3,458 Sqft
28,899 Lot (sqft)
Sold 09/29/2026
$591,737
$591,737
4 Beds
2.5 Baths
2,925 Sqft
10,999 Lot (sqft)
Sold 10/06/2026
$799,000
$799,000
4 Beds
5 Baths
3,435 Sqft
11,109 Lot (sqft)
Sold 09/29/2026
$744,900
$744,900
4 Beds
3.5 Baths
3,372 Sqft
10,663 Lot (sqft)
Sold 09/29/2026
$775,000
$775,000
4 Beds
4.5 Baths
3,478 Sqft
11,090 Lot (sqft)
Sold 09/29/2026
$725,000
$725,000
5 Beds
3 Baths
3,088 Sqft
15,112 Lot (sqft)
Sold 09/29/2026
$838,484
$838,484
4 Beds
4.5 Baths
3,804 Sqft
15,785 Lot (sqft)
Sold 10/06/2026







