Member Features
Find Real Estate Bargain!
Full foreclosure details
Home value, equity and ownership info
Find homes priced below market
Get full access with a FREE Account
Already a member?
$434,000
Listing Price4beds
2baths
1,674sqft
5,227sqft lot
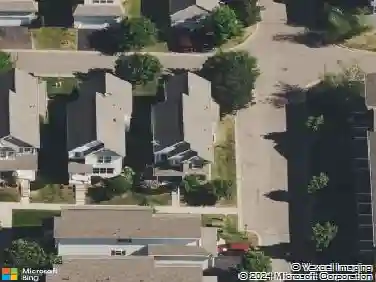
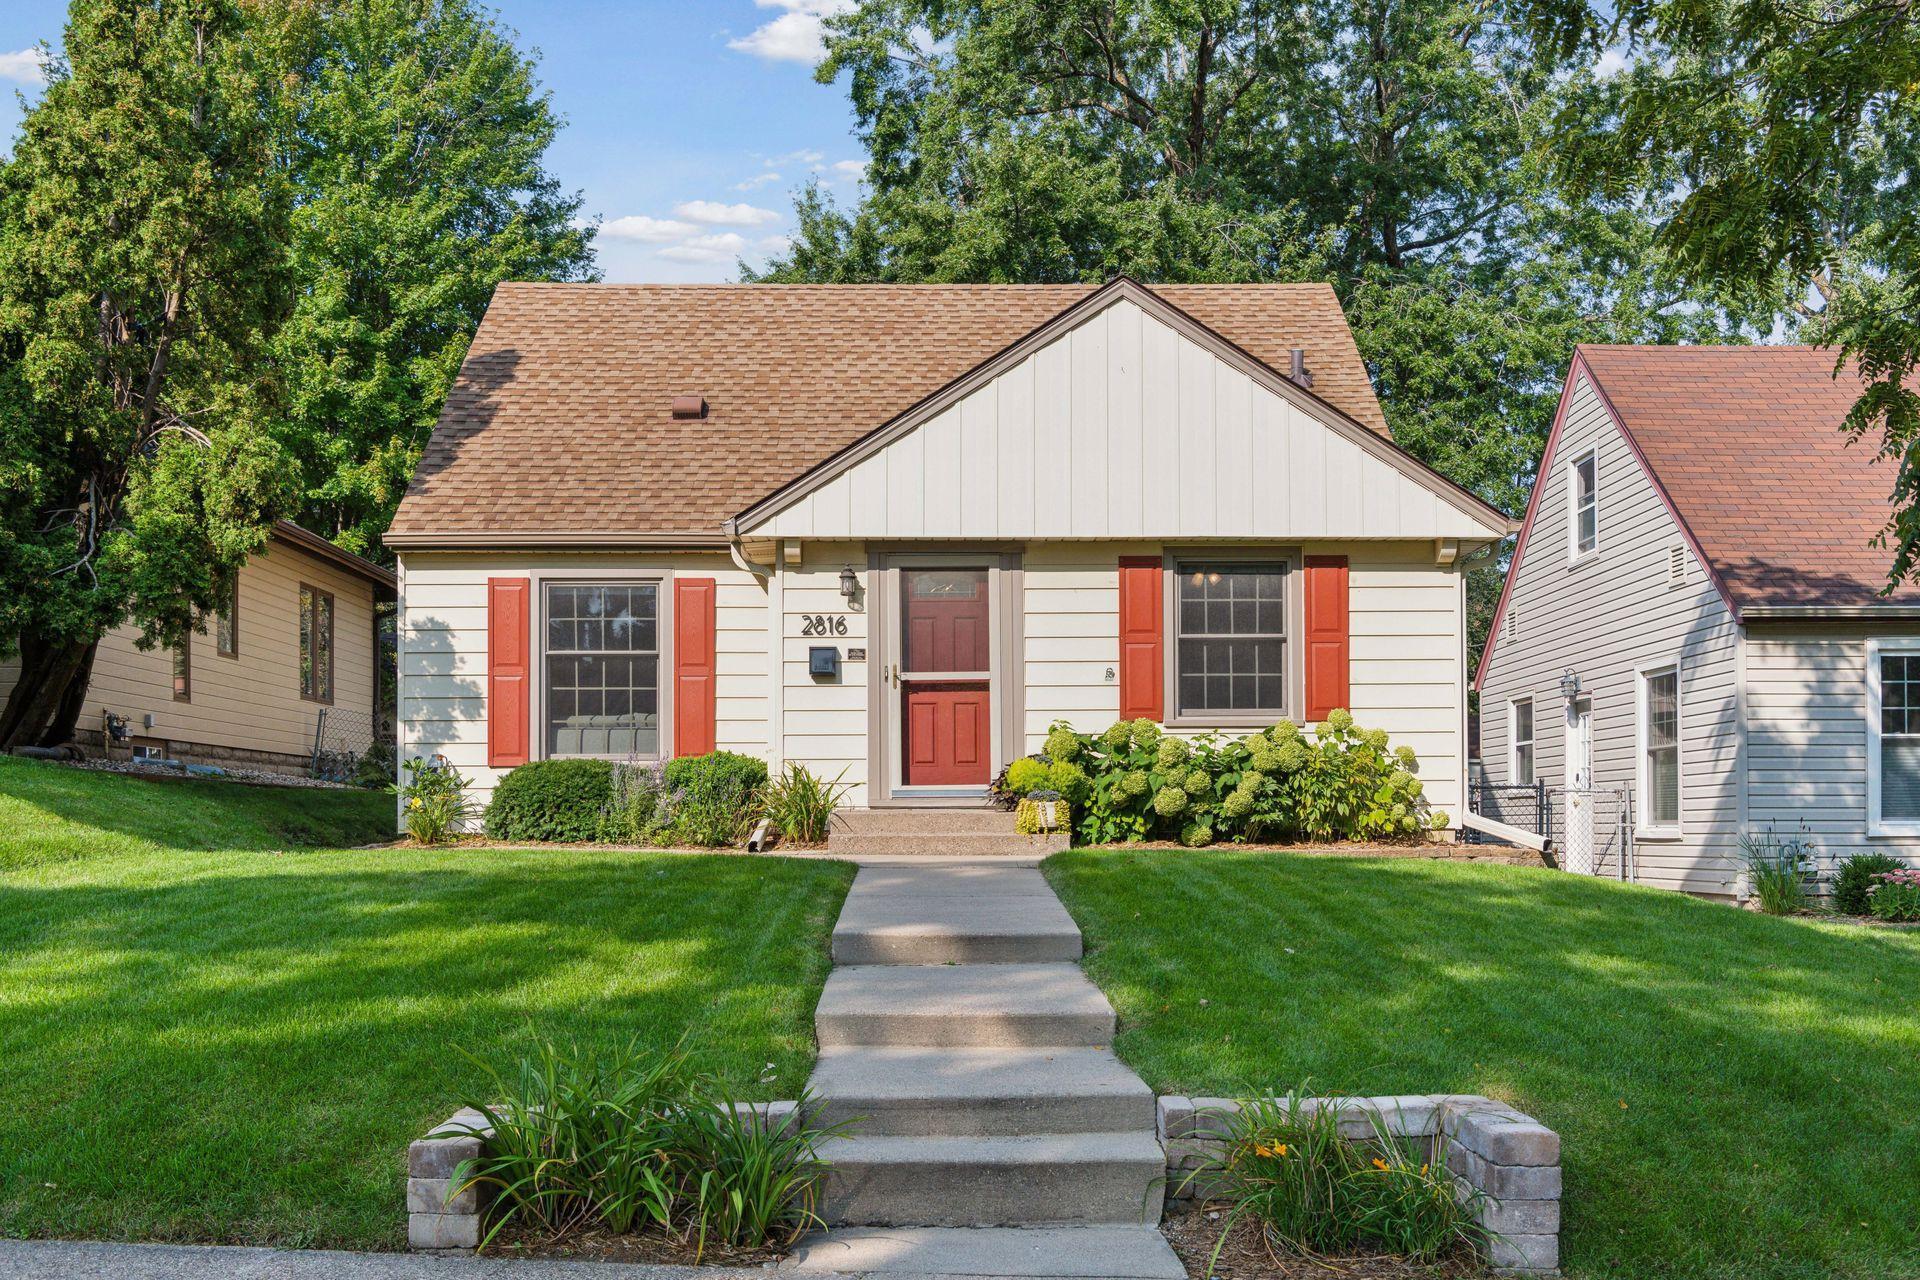
2816 Edgewood Ave S, Minneapolis, MN 55426
Member Features
Find Real Estate Bargain!
Full foreclosure details
Home value, equity and ownership info
Find homes priced below market
Get full access with a FREE Account
Already a member?
For Sale
Off Market
Home type
Price / sqft
Year built
Home Details
Welcome to 2816 Edgewood Ave S, a beautifully updated single-family home in the heart of St. Louis Park, MN. This charming residence, with its thoughtfully designed updates, is sure to catch your eye! Once you step in, you are greeted with an inviting living area offering natural light and stylish finishes. The open floor plan connects the living room to the large dining area, creating the perfect setting for entertaining and daily living. The kitchen is a chef's dream, equipped with ample cabinetry and plenty of counter space to inspire your culinary creations. Outside, the property includes a beautifully landscaped yard that offers endless possibilities for outdoor enjoyment! The outdoor space also has the convenience of new sod, irrigation, lovely perennial gardens, and a new maintenance-free deck and paver patio! Whether you envision summer barbecues, gardening, or simply unwinding in a serene setting, this space has it all! Take advantage of the newly paved alley road and driveway leading to a large 1.5-car garage. Located in the vibrant community of Texa-Tonka, with convenient access to local amenities such as parks, dining, and shopping, 2816 Edgewood Ave S presents an exceptional opportunity to enjoy the best of St. Louis Park living. You'll feel at ease knowing that everything you need is just a stone's throw away. Please see supplements for extensive list of updates to home.
Interior Details
1674
4
2
Has Heating:
Yes
Heating Type:
Floor/wall Furnace
Has Cooling:
Yes
Cooling Type:
Package
Has Fuel:
Yes
Fuel Type:
Electric
Has Basement:
No
Basement Type:
Basement (unspecified)
Has Flooring:
No
Flooring Type:
Carpet
Has Fireplace:
Yes
Fireplace Type:
N/A
Property Details
5227
No
No
Type:
Garage, Detached
Location:
N/A
Status:
N/A
Number of Spaces:
2
N/A
N/A
N/A
N/A
N/A
N/A
N/A
Construction Details
N/A
Metal
N/A
Gable
Asphalt
Tax History
Year
Amount
Land
Improvement
Percent Change
Assessment
2020
$3,733
$0
$0
--%
$268,614
2019
$3,544
$0
$0
--%
$245,615
2018
$3,519
$0
$0
--%
$232,753
2017
$3,200
$0
$0
--%
$220,327
2016
$3,187
$0
$0
--%
$211,171
2014
$2,805
$0
$0
--%
$171,931
2013
$2,853
$0
$0
--%
$186,101
2011
$2,799
$0
$0
--%
$186,319

Average Home Price in 55426
Nearby Properties
Zip Code
Price
Bed
Bath
Sqft
Lot
Sold Date
$369,564
3 Beds
2 Baths
1,505 Sqft
5,227 Lot (sqft)
Sold 10/13/2026
$429,000
3 Beds
2.5 Baths
1,626 Sqft
5,227 Lot (sqft)
Sold 10/17/2026
$470,328
5 Beds
3.5 Baths
1,685 Sqft
5,227 Lot (sqft)
Sold 10/13/2026
$380,875
$380,875
2 Beds
1 Baths
1,457 Sqft
8,712 Lot (sqft)
Sold 10/18/2026
$495,000
4 Beds
2 Baths
1,565 Sqft
6,098 Lot (sqft)
Sold 10/13/2026
$352,715
$352,715
3 Beds
1 Baths
1,536 Sqft
8,712 Lot (sqft)
Sold 10/13/2026
$430,215
4 Beds
2 Baths
1,461 Sqft
7,405 Lot (sqft)
Sold 10/18/2026
$403,195
3 Beds
2 Baths
1,744 Sqft
5,227 Lot (sqft)
Sold 10/18/2026
$379,000
4 Beds
2 Baths
1,512 Sqft
5,227 Lot (sqft)
Sold 10/17/2026