Member Features
Find Real Estate Bargain!
Full foreclosure details
Home value, equity and ownership info
Find homes priced below market
Get full access with a FREE Account
Already a member?
$375,000
Listing Price2beds
2baths
1,425sqft
5,227sqft lot
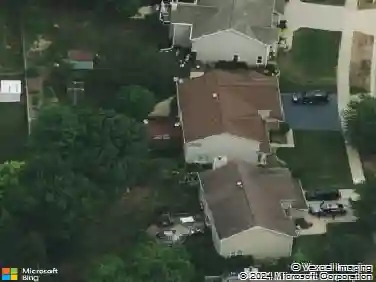
2886 Edgewater Dr, Elgin, IL 60124
Member Features
Find Real Estate Bargain!
Full foreclosure details
Home value, equity and ownership info
Find homes priced below market
Get full access with a FREE Account
Already a member?
For Sale
Home type
Price / sqft
Year built
Home Details
Amazing $10,000 price adjustment! Welcome to Edgewater by Del Webb, a premier 55+ active adult community! This desirable Monroe Model RANCH offers 1,425 square feet of comfortable, single-level living with 2 bedrooms and 2 full bathrooms. Designed for easy living and entertaining, the spacious floor plan features bright living areas and a functional layout. Pride of ownership shines throughout. Recent updates include a newer refrigerator, washer and dryer and a newly installed garbage disposal. HVAC serviced and maintained. Turnkey workshop, it's a mechanics dream garage! Enjoy the security of a 24/7 guarded community and the exceptional lifestyle that Edgewater by Del Webb is known for. Be sure to visit the Creekside Lodge and explore the impressive amenities available to residents. HOA includes; State-of-the-art fitness center & aerobics studio, Indoor lap pool and resort-style outdoor pool, hot tub, Bocce ball, tennis, and pickleball courts, Billiard room, library, and grand ballroom, Lawn care and Snow removal. An activity calendar is managed by a full-time lifestyle director. Whether you're seeking an active lifestyle or a simple, quiet place to live, this well-maintained, move-in-ready home offers the best of both. Don't miss your opportunity to own in one of the area's most sought-after active adult communities!
Interior Details
1425
2
2
Has Heating:
No
Heating Type:
N/A
Has Cooling:
Yes
Cooling Type:
N/A
Has Fuel:
No
Fuel Type:
N/A
Has Basement:
No
Basement Type:
N/A
Has Flooring:
No
Flooring Type:
N/A
Has Fireplace:
Yes
Fireplace Type:
N/A
Property Details
5227
No
No
Type:
Garage, Attached
Location:
N/A
Status:
N/A
Number of Spaces:
2
N/A
N/A
N/A
N/A
N/A
N/A
N/A
Construction Details
N/A
N/A
N/A
N/A
N/A
Tax History
Year
Amount
Land
Improvement
Percent Change
Assessment
2019
$5,307
$23,591
$47,280
--%
$70,871
2018
$6,005
$22,224
$49,518
--%
$71,742
2017
$5,844
$21,010
$46,812
--%
$67,822
2016
$5,537
$19,492
$43,429
--%
$62,921
2015
$5,412
$17,866
$39,807
--%
$57,673
2012
$4,642
$18,110
$33,201
--%
$51,311

Average Home Price in 60124
Nearby Properties
Zip Code
Price
Bed
Bath
Sqft
Lot
Sold Date
$450,000
2 Beds
2 Baths
1,570 Sqft
7,405 Lot (sqft)
Sold 10/01/2026
$376,138
$376,138
2 Beds
2 Baths
1,560 Sqft
5,227 Lot (sqft)
Sold 07/22/2026
$395,886
2 Beds
2 Baths
1,539 Sqft
5,663 Lot (sqft)
Sold 07/18/2026
$372,982
$372,982
2 Beds
2 Baths
1,425 Sqft
4,792 Lot (sqft)
Sold 07/10/2026
$403,090
$403,090
2 Beds
2 Baths
1,346 Sqft
4,792 Lot (sqft)
Sold 05/19/2026
$352,704
$352,704
2 Beds
2 Baths
1,246 Sqft
4,792 Lot (sqft)
Sold 10/27/2026
$365,000
$365,000
-- Beds
-- Baths
1,325 Sqft
4,792 Lot (sqft)
Sold 10/27/2026
$389,500
2 Beds
2 Baths
1,425 Sqft
4,792 Lot (sqft)
Sold 10/27/2026
$343,192
2 Beds
2 Baths
1,246 Sqft
5,663 Lot (sqft)
Sold 10/27/2026