
Member Features
Find Real Estate Bargain!
Full foreclosure details
Home value, equity and ownership info
Find homes priced below market
Get full access with a FREE Account
Already a member?
$975,000
Listing Price6beds
5baths
4,533sqft
15,246sqft lot
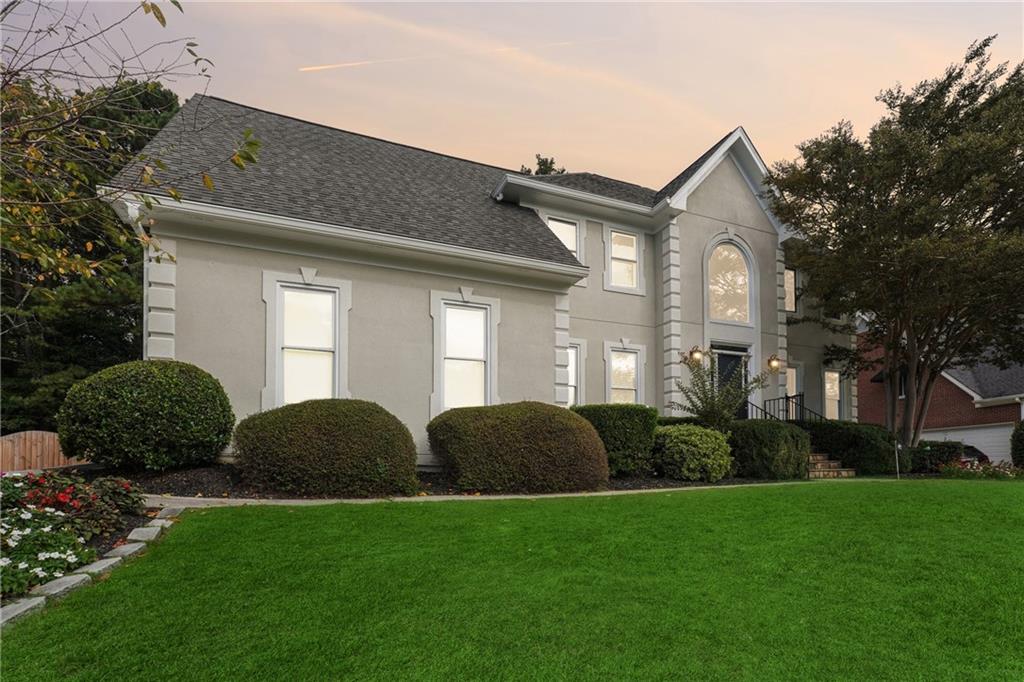
5141 Edgerton Dr, Peachtree Corners, GA 30092
Member Features
Find Real Estate Bargain!
Full foreclosure details
Home value, equity and ownership info
Find homes priced below market
Get full access with a FREE Account
Already a member?
For Sale
Home type
Price / sqft
Year built
Home Details
Nestled in a peaceful cul-de-sac, this beautifully renovated gem offers the perfect blend of luxury, comfort, and convenience. Step inside and be welcomed by an open floor plan that flows seamlessly through the main level. Highlights include a spacious guest bedroom and full bath, a stunning two-story family room with custom built-ins and a striking stacked stone gas fireplace, a formal dining room, and a renovated kitchen that any chef will love. Right off the kitchen, enjoy your private retreata gorgeous screened porch with tongue-and-groove ceilings that leads to a TREX deck, perfect for grilling and entertaining with a built-in gas line for tailgates. The large, beautifully landscaped backyard features a level play area, making it ideal for families. Plus, you'll have plenty of storage and a wired three-car garage ready for your electric vehicle on the main level. Upstairs, the primary suite is a true oasis with trey ceiling, a fully renovated bathroom, featuring an expanded shower, and a spacious walk-in closet. Three additional bedrooms, two more baths, and a large laundry room with a utility sink complete the upper level. Throughout most of the home, stunning hardwood floors add warmth and elegance. The fully finished basement offers even more living space with a cozy fireplace, wet bar, full bathroom, and two additional roomsperfect for bedrooms, home office, or gym. This home is truly move-in ready with a long list of updates, including a newer driveway, a fresh
Interior Details
4533
6
5
Has Heating:
Yes
Heating Type:
Forced Air With Air Conditioning
Has Cooling:
Yes
Cooling Type:
Central
Has Fuel:
Yes
Fuel Type:
Gas
Has Basement:
No
Basement Type:
Partial
Has Flooring:
No
Flooring Type:
N/A
Has Fireplace:
Yes
Fireplace Type:
N/A
Property Details
15246
Yes
Yes
Type:
Garage, Attached
Location:
N/A
Status:
N/A
Number of Spaces:
2
No
No
No
No
Yes
No
No
Construction Details
Conventional
Stucco
N/A
Gable/hip
Composition Shingle
Tax History
Year
Amount
Land
Improvement
Percent Change
Assessment
2020
$5,034
$40,000
$140,880
--%
$180,880
2019
$5,474
$40,000
$140,880
--%
$180,880
2018
$5,503
$40,000
$140,880
--%
$180,880
2017
$4,907
$40,000
$140,880
--%
$180,880
2016
$5,231
$36,000
$134,000
--%
$170,000
2014
$4,933
$36,000
$151,400
--%
$187,400
2013
$5,029
$36,000
$127,320
--%
$163,320
2012
$5,148
$38,360
$124,960
--%
$163,320

Average Home Price in 30092
Nearby Properties
Zip Code
Price
Bed
Bath
Sqft
Lot
Sold Date
$939,470
5 Beds
5 Baths
4,670 Sqft
12,632 Lot (sqft)
Sold 10/06/2026
$1,023,015
5 Beds
5 Baths
4,902 Sqft
14,374 Lot (sqft)
Sold 08/25/2026
$833,527
4 Beds
3 Baths
5,190 Sqft
26,571 Lot (sqft)
Sold 07/13/2026
$1,069,526
$1,069,526
4 Beds
3 Baths
4,505 Sqft
30,492 Lot (sqft)
Sold 10/06/2026
$982,808
6 Beds
5 Baths
5,163 Sqft
18,295 Lot (sqft)
Sold 10/06/2026
$934,056
5 Beds
4 Baths
4,126 Sqft
14,374 Lot (sqft)
Sold 10/06/2026
$1,034,734
4 Beds
4 Baths
4,081 Sqft
12,196 Lot (sqft)
Sold 10/06/2026
$890,000
6 Beds
5 Baths
4,257 Sqft
30,492 Lot (sqft)
Sold 09/29/2026
$975,000
5 Beds
5 Baths
4,539 Sqft
13,068 Lot (sqft)
Sold 10/06/2026




