Member Features
Find Real Estate Bargain!
Full foreclosure details
Home value, equity and ownership info
Find homes priced below market
Get full access with a FREE Account
Already a member?
$207,500
Listing Price3beds
3baths
1,256sqft
9,670sqft lot
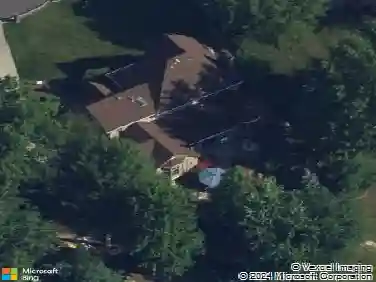
928 Edenridge Dr, Youngstown, OH 44512
Member Features
Find Real Estate Bargain!
Full foreclosure details
Home value, equity and ownership info
Find homes priced below market
Get full access with a FREE Account
Already a member?
For Sale
Off Market
Home type
Price / sqft
Year built
Home Details
So many nice extras in this brick ranch including 3 full bath! Double drive. Cute front porch entry. Gorgeous hardwood flooring! Neutral paint tones & natural light thru the picture window of the large living room. Formal dining and the kitchen offers great cabinet and counter space, beautiful granite countertops, an island for quick meals plus appliances stay! The owner suite is spacious, with great closet space and a full bath with newly added shower! Modern and fresh looking, it really gives you a great extra you dont normally see in this floorplan! Two additional first floor bedrooms, all with great closet space and awesome hardwood floors. Remodeled full guest bath. Awesome enclosed porch off the attached one car garage that leads to the totally white vinyl fenced in back yard! WOW! Talk about a nice feature! Large shed for storage. Partially finished basement with enormous L SHAPED Rec Room. Central air. Vinyl windows (4 yrs). Updated electrical panel. So much more! PreApproved buyers only! Call now!
Interior Details
1256
3
3
Has Heating:
Yes
Heating Type:
Baseboard
Has Cooling:
Yes
Cooling Type:
Central
Has Fuel:
Yes
Fuel Type:
Oil
Has Basement:
No
Basement Type:
No Basement
Has Flooring:
No
Flooring Type:
N/A
Has Fireplace:
Yes
Fireplace Type:
N/A
Property Details
9670
No
No
Type:
Garage, Attached
Location:
N/A
Status:
N/A
Number of Spaces:
1
No
No
No
No
Yes
No
No
Construction Details
Conventional
Brick
N/A
N/A
N/A
Tax History
Year
Amount
Land
Improvement
Percent Change
Assessment
2019
$2,030
$5,510
$22,090
--%
$27,600
2018
$2,015
$5,510
$22,090
--%
$27,600
2017
$1,766
$5,510
$22,090
--%
$27,600
2016
$1,867
$5,510
$23,400
--%
$28,910

Average Home Price in 44512
Nearby Properties
Zip Code
Price
Bed
Bath
Sqft
Lot
Sold Date
$226,028
3 Beds
1 Baths
1,110 Sqft
10,367 Lot (sqft)
Sold 08/19/2026
$203,117
$203,117
3 Beds
1.5 Baths
1,326 Sqft
10,324 Lot (sqft)
Sold 08/11/2026
$180,663
$180,663
4 Beds
2 Baths
1,418 Sqft
12,023 Lot (sqft)
Sold 10/13/2026
$214,878
3 Beds
2 Baths
1,292 Sqft
10,934 Lot (sqft)
Sold 10/18/2026
$213,900
$213,900
3 Beds
2 Baths
1,404 Sqft
41,121 Lot (sqft)
Sold 09/29/2026
$225,955
3 Beds
1 Baths
1,072 Sqft
10,890 Lot (sqft)
Sold 10/18/2026
$174,694
$174,694
2 Beds
1.5 Baths
1,313 Sqft
22,651 Lot (sqft)
Sold 10/18/2026
$169,000
$169,000
3 Beds
1 Baths
1,274 Sqft
13,765 Lot (sqft)
Sold 09/29/2026
$209,500
3 Beds
1 Baths
1,176 Sqft
10,367 Lot (sqft)
Sold 10/13/2026