
Member Features
Find Real Estate Bargain!
Full foreclosure details
Home value, equity and ownership info
Find homes priced below market
Get full access with a FREE Account
Already a member?
$574,900
Listing Price4beds
4baths
2,606sqft
12,545sqft lot
943 Eden Lake Ct, Oxford, MI 48371
Member Features
Find Real Estate Bargain!
Full foreclosure details
Home value, equity and ownership info
Find homes priced below market
Get full access with a FREE Account
Already a member?
For Sale
Off Market
Home type
Price / sqft
Year built
Home Details
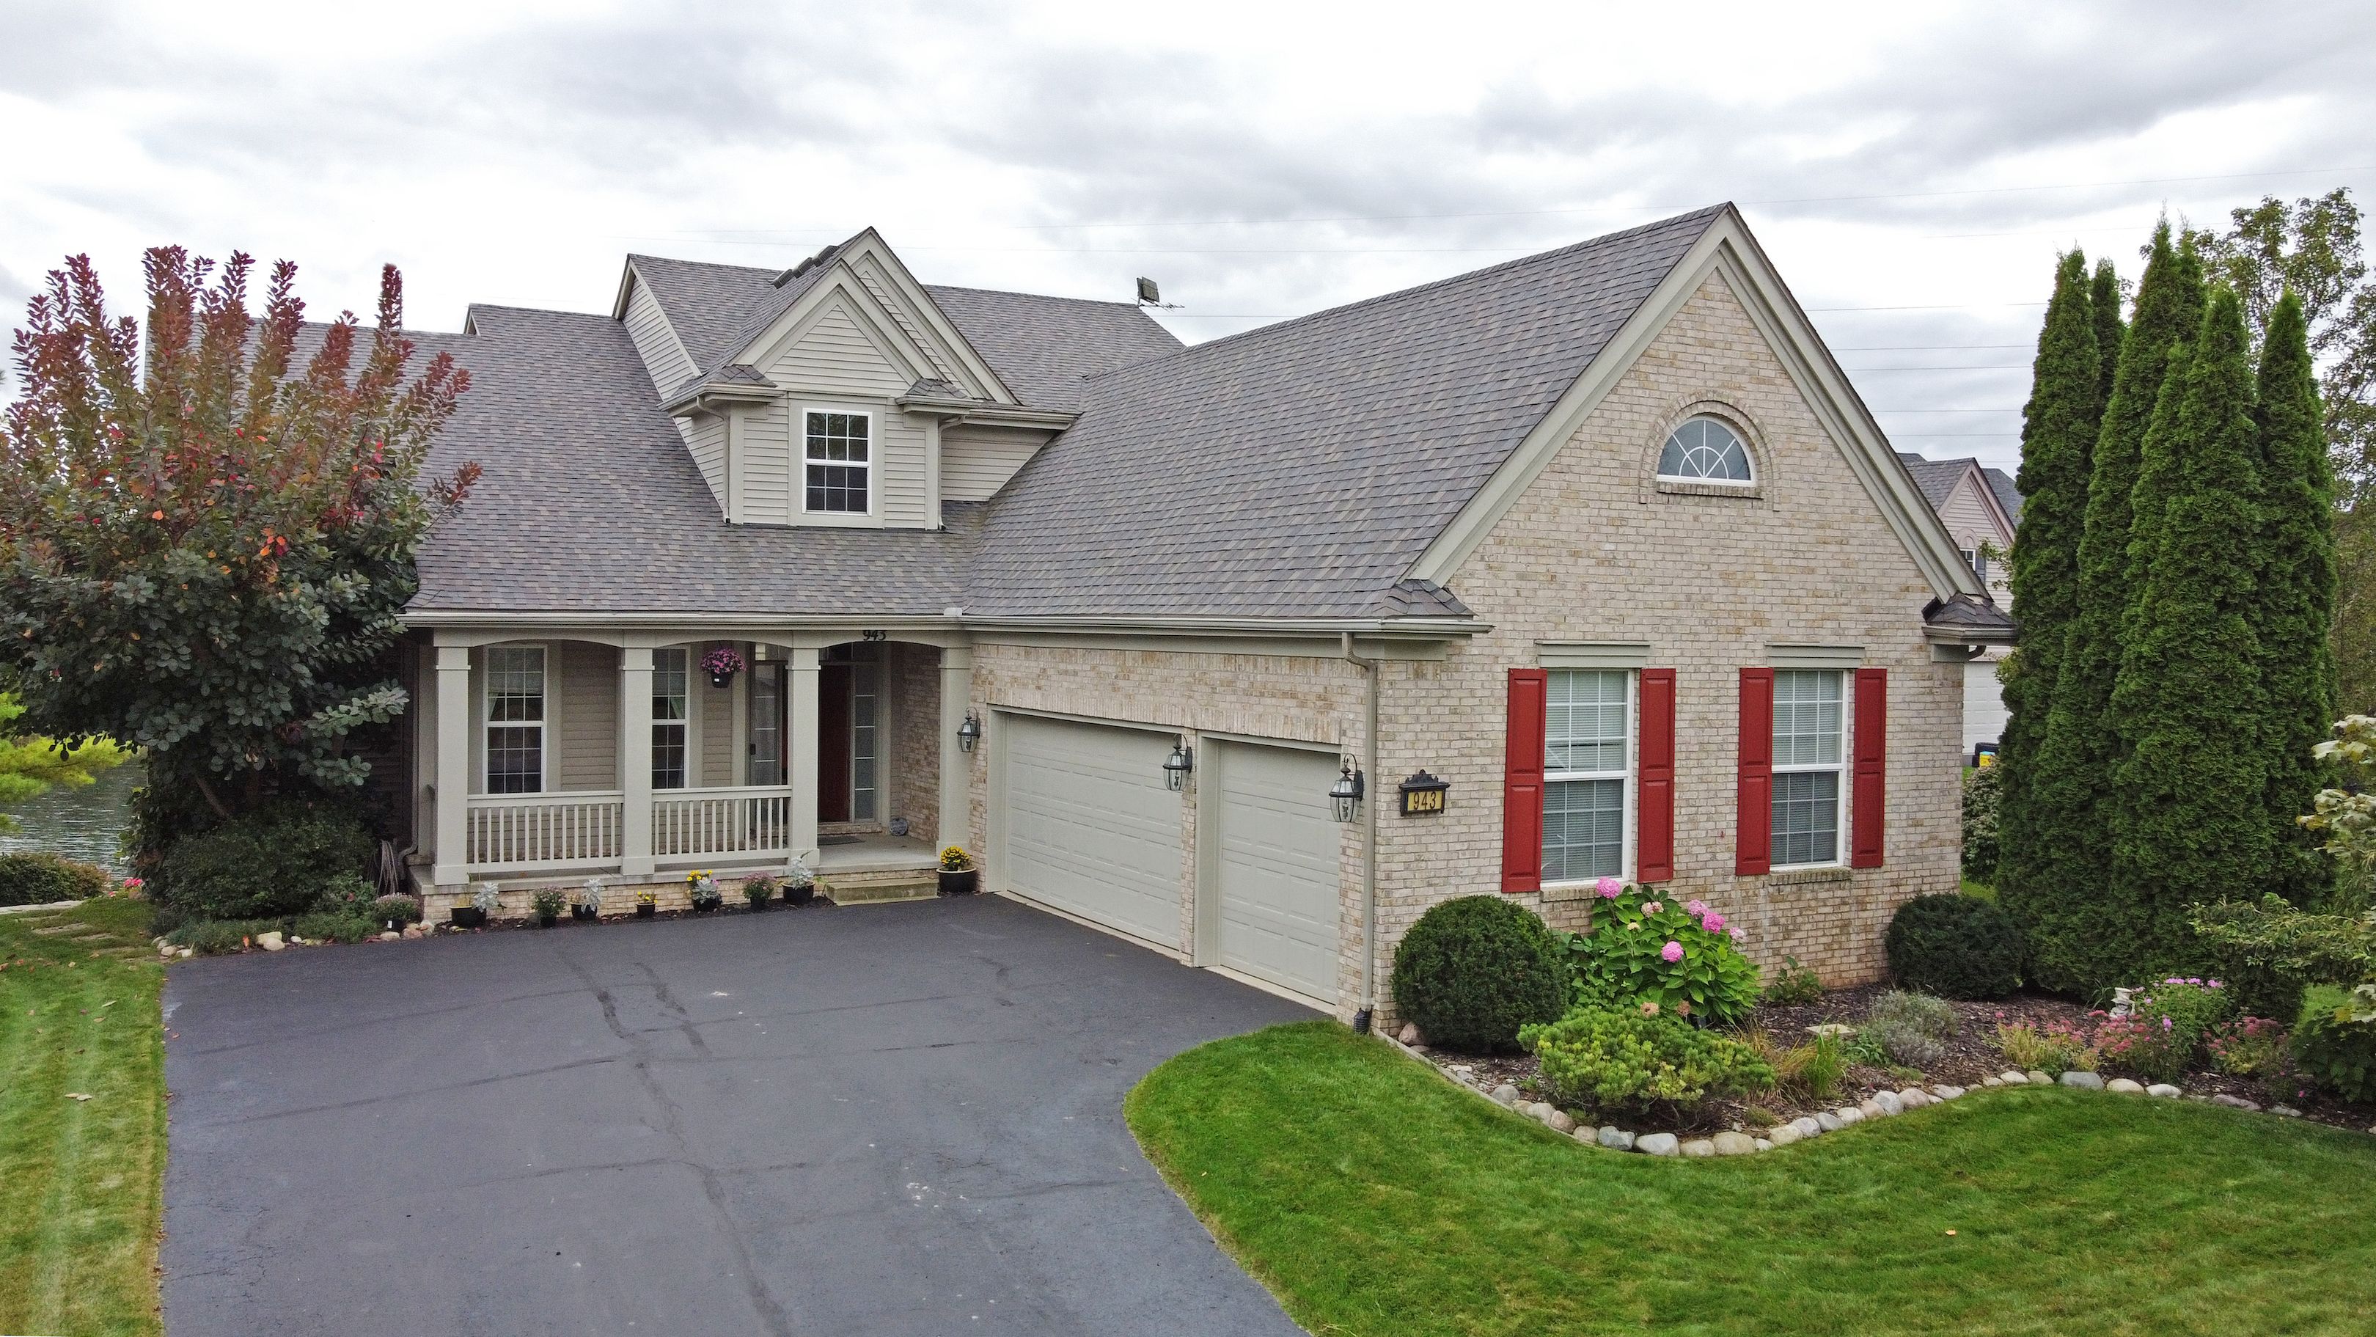
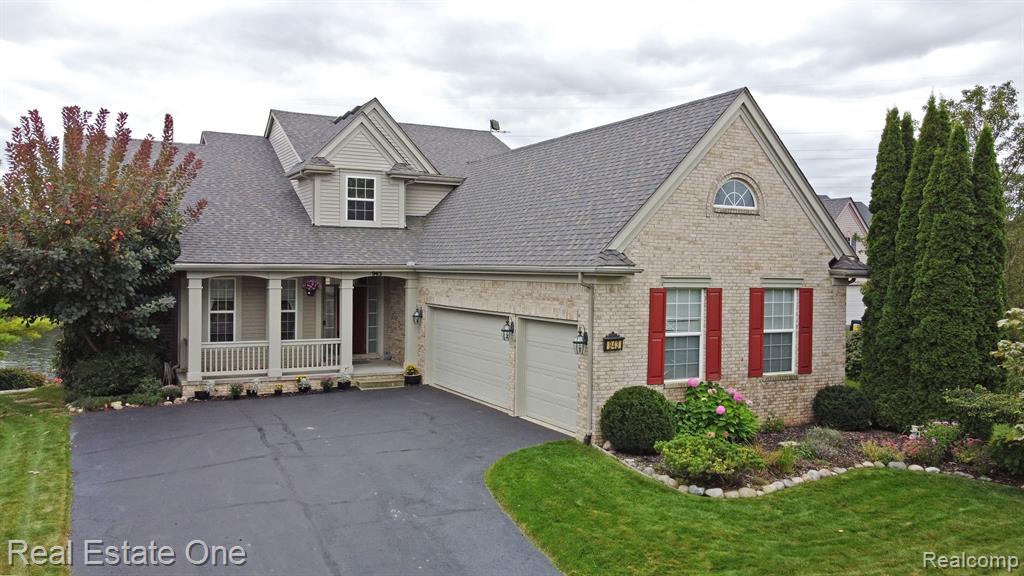
Welcome to this exceptional waterfront residence in Waterstone, featuring the highly sought-after layout with a convenient first-floor primary suite. This unique model boasts a spacious 3.5-car garage and is nestled on a peaceful cul-de-sac, providing both tranquility and scenic waterfront views. As you enter, you are greeted by a grand two-story foyer and a generous walk-in coat closet. A dedicated office space adds to the home's functionality. The expansive Great Room features 18-foot vaulted ceilings and a stunning wall of windows that flood the space with natural light while showcasing breathtaking views of the lake, beach, and oversized backyard. The beautiful kitchen is a chef's dream, complete with freshly refinished oak floors, ample granite countertop space, and an abundance of cabinetry. Enjoy meals in the charming breakfast nook which offers panoramic lake views, or a quick bite at the breakfast bar. Step out of the kitchen door wall to a large composite deck, perfect for entertaining while soaking in the sights and tranquility of the water. A spacious walk-in pantry enhances the kitchens practicality. The main floor primary suite is a serene retreat, featuring generous windows that invite natural light, vaulted ceilings, two closets, and a luxurious ceramic tile bathroom with a jetted tub and oversized shower. Upstairs, youll find three additional bedrooms and a full bathroom. The lower level is another highlight, offering a theater area for movie nights
Interior Details
2606
4
4
Has Heating:
Yes
Heating Type:
Forced Air With Air Conditioning
Has Cooling:
Yes
Cooling Type:
N/A
Has Fuel:
Yes
Fuel Type:
Gas
Has Basement:
No
Basement Type:
Basement (unspecified)
Has Flooring:
No
Flooring Type:
N/A
Has Fireplace:
Yes
Fireplace Type:
N/A
Property Details
12545
Yes
Yes
Type:
N/A
Location:
N/A
Status:
N/A
Number of Spaces:
N/A
No
No
No
No
No
No
No
Construction Details
Contemporary
Aluminum/vinyl
N/A
N/A
N/A
Tax History
Year
Amount
Land
Improvement
Percent Change
Assessment
2019
$7,828
$0
$0
--%
$219,770
2019
$7,828
$0
$0
--%
$211,430
2018
$5,089
$0
$0
--%
$205,080
2017
$4,890
$0
$0
--%
$198,970
2016
$4,879
$0
$0
--%
$184,660
2014
$4,741
$0
$0
--%
$141,740
2013
$4,658
$0
$0
--%
$136,350
2012
$4,545
$0
$0
--%
$133,170

Average Home Price in 48371
Nearby Properties
Zip Code
Price
Bed
Bath
Sqft
Lot
Sold Date
$508,793
$508,793
3 Beds
2.5 Baths
2,278 Sqft
13,504 Lot (sqft)
Sold 07/07/2026
$425,000
$425,000
4 Beds
2.5 Baths
2,617 Sqft
13,939 Lot (sqft)
Sold 10/05/2026
$625,000
$625,000
5 Beds
4 Baths
2,662 Sqft
14,985 Lot (sqft)
Sold 09/29/2026
$638,181
$638,181
4 Beds
2.5 Baths
2,839 Sqft
14,985 Lot (sqft)
Sold 10/06/2026
$742,350
$742,350
3 Beds
2.5 Baths
2,304 Sqft
15,028 Lot (sqft)
Sold 10/06/2026
$619,000
$619,000
3 Beds
2.5 Baths
2,272 Sqft
15,028 Lot (sqft)
Sold 10/06/2026
$804,185
$804,185
2 Beds
2.5 Baths
2,297 Sqft
14,985 Lot (sqft)
Sold 10/06/2026
$521,550
$521,550
3 Beds
2.5 Baths
2,288 Sqft
9,801 Lot (sqft)
Sold 10/06/2026
$749,500
$749,500
3 Beds
2.5 Baths
2,278 Sqft
17,250 Lot (sqft)
Sold 10/06/2026




