Member Features
Find Real Estate Bargain!
Full foreclosure details
Home value, equity and ownership info
Find homes priced below market
Get full access with a FREE Account
Already a member?
$575,000
Listing Price4beds
3baths
3,615sqft
8,278sqft lot
5806 Eden Crest Ct, Richmond, TX 77407
Member Features
Find Real Estate Bargain!
Full foreclosure details
Home value, equity and ownership info
Find homes priced below market
Get full access with a FREE Account
Already a member?
For Sale
Off Market
Home type
Price / sqft
Year built
Home Details
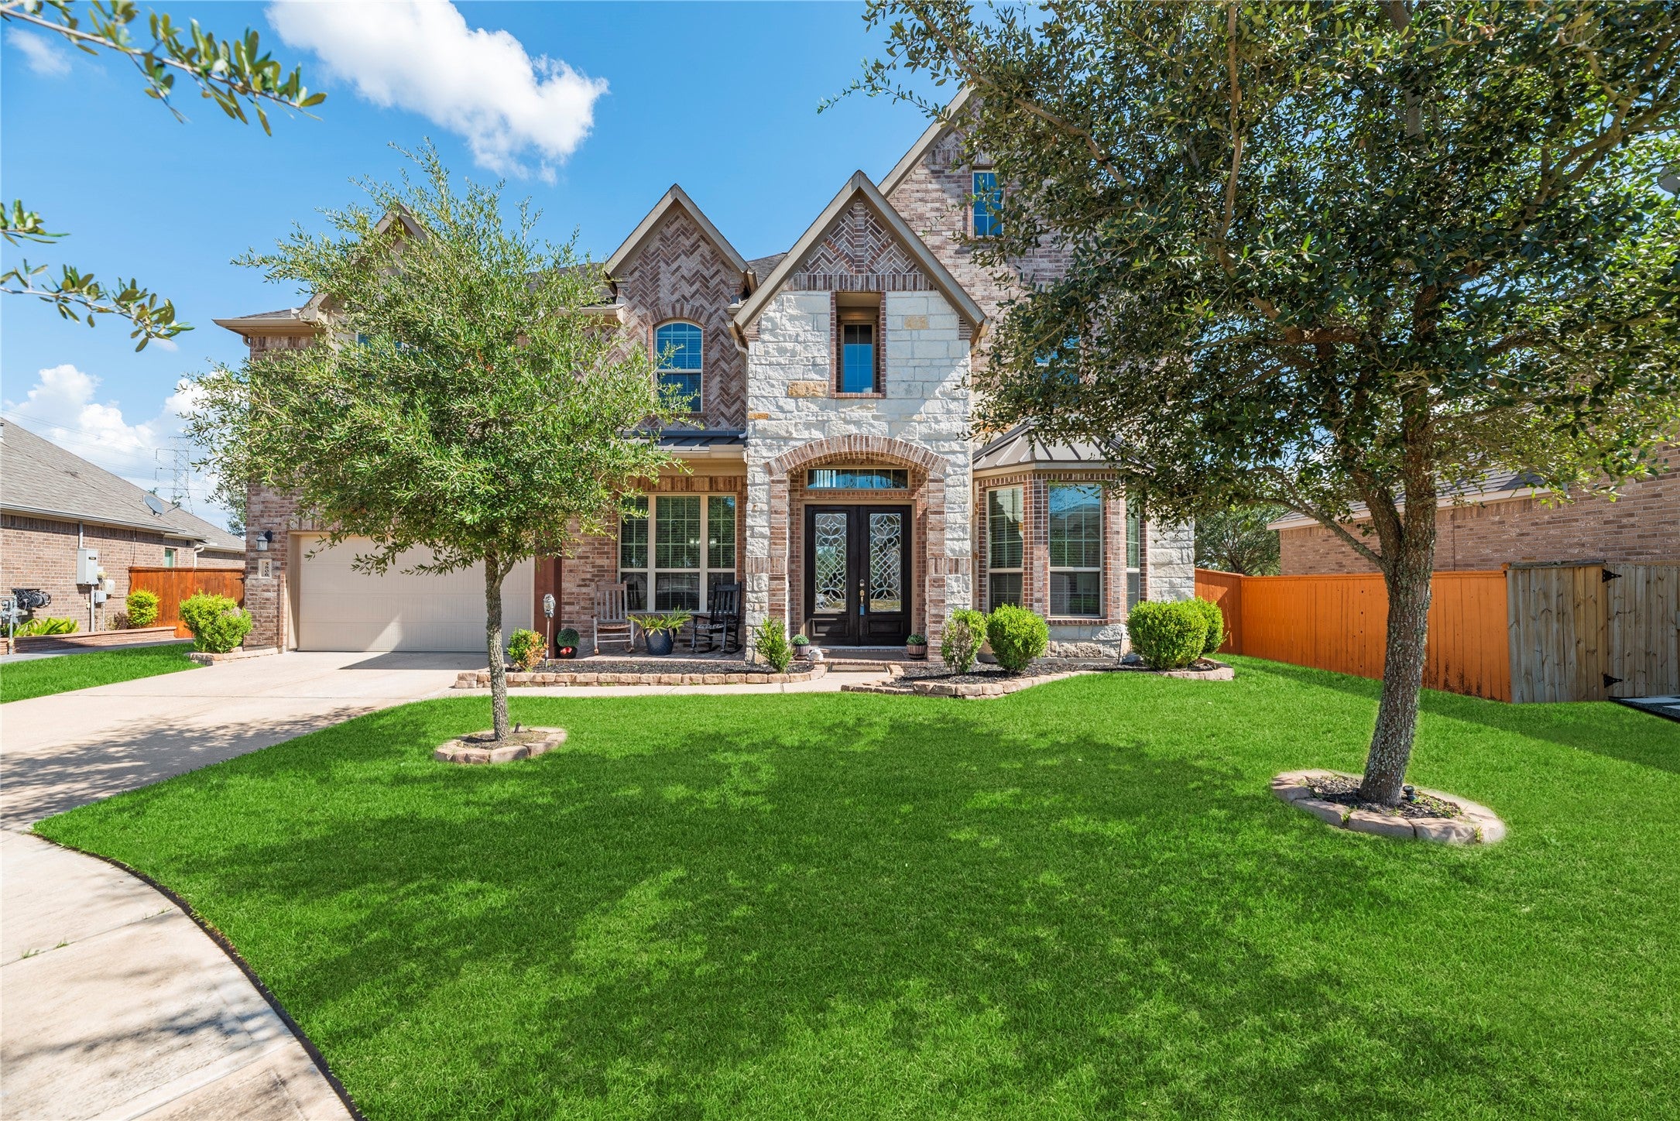
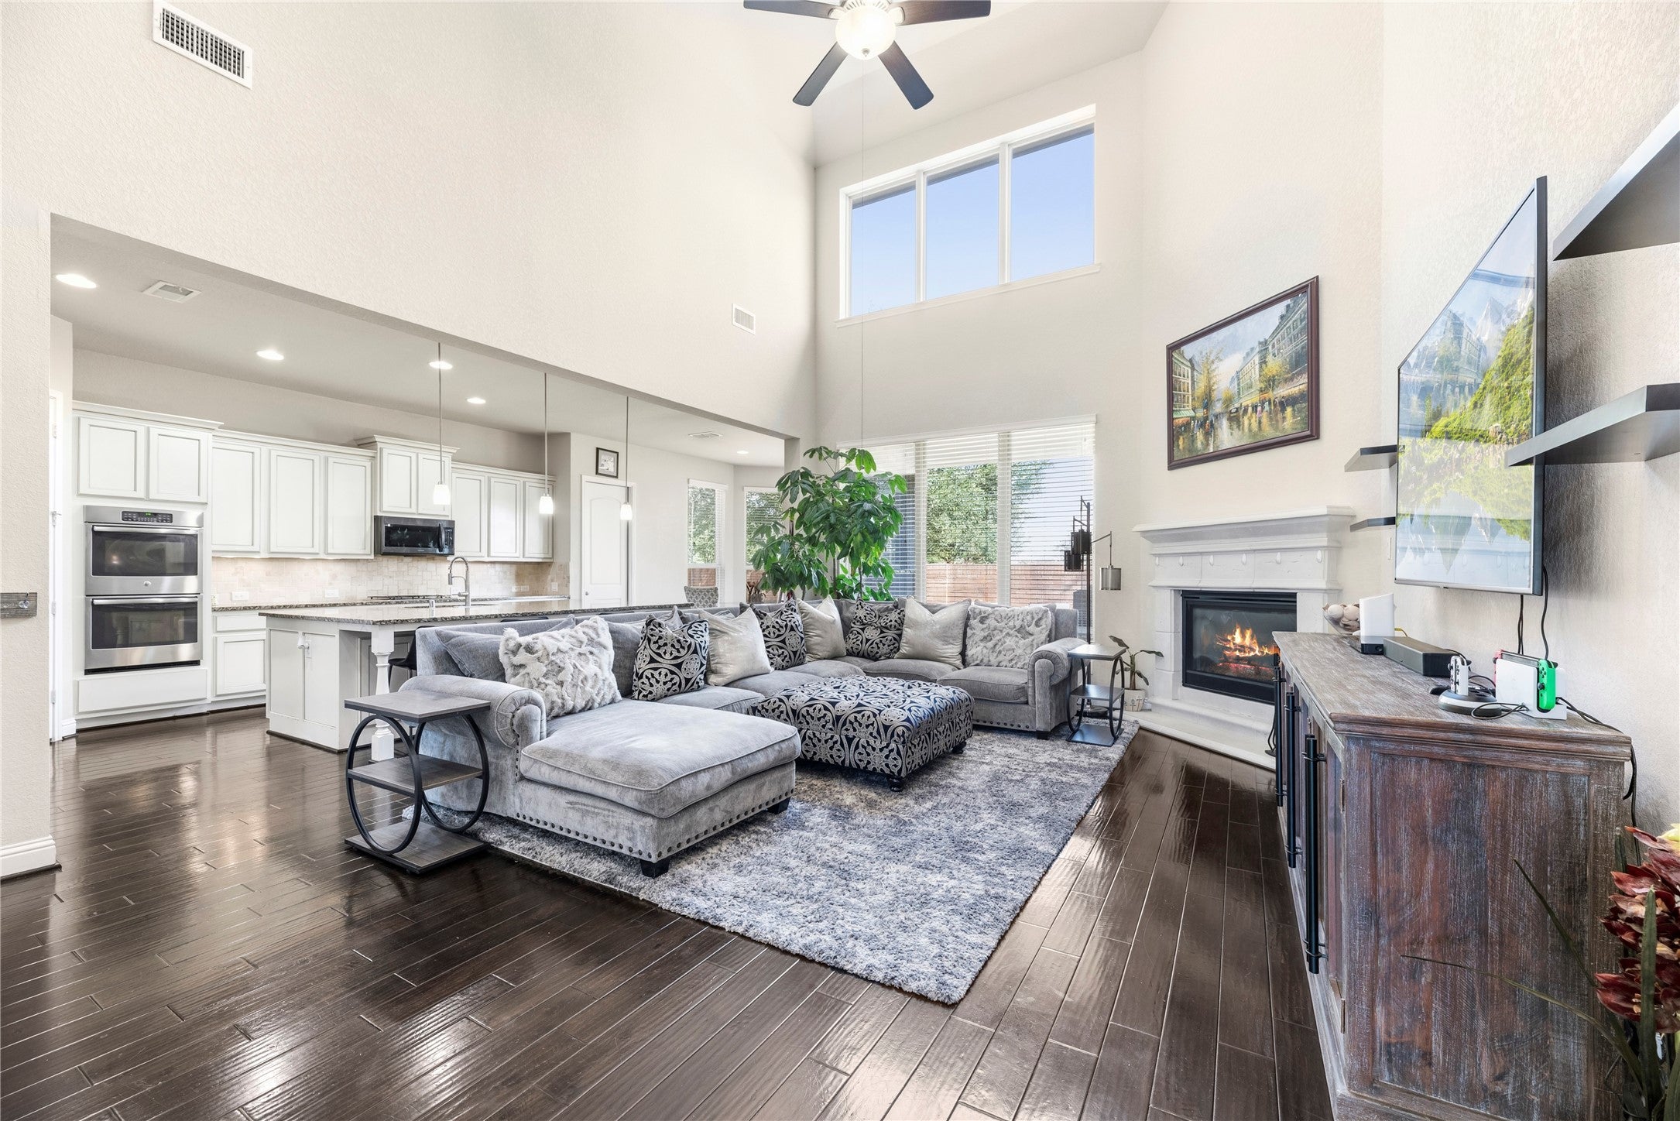
5806 Eden Crest Court is a 4-bedroom, 3.5-bath home in Long Meadow Farms in Richmond, TX, offering 3,615 sq. ft., a 3-car tandem garage, cul-de-sac location and no back neighbors. A grand double-door entry opens to soaring 20-foot ceilings, abundant natural light and engineered wood flooring. The open kitchen features granite countertops, a large island, gas cooktop, double ovens, walk-in pantry and butler's pantry. The first-floor primary suite includes a soaking tub, separate shower, dual vanities and generous closet storage. Also downstairs are a dedicated home office and formal dining room. Upstairs offers spacious secondary bedrooms, a Jack-and-Jill bath, oversized game room and media/flex room. Enjoy a fenced backyard, covered patio and neighborhood pool and park within walking distance. Long Meadow Farms amenities include pools, splash pad, fitness center, trails, parks, tennis and pickleball. Zoned to Lamar CISD.
Interior Details
3615
4
3
Has Heating:
Yes
Heating Type:
Central
Has Cooling:
Yes
Cooling Type:
Central
Has Fuel:
No
Fuel Type:
N/A
Has Basement:
No
Basement Type:
N/A
Has Flooring:
No
Flooring Type:
N/A
Has Fireplace:
Yes
Fireplace Type:
N/A
Property Details
8278
No
No
Type:
Garage, Attached
Location:
N/A
Status:
N/A
Number of Spaces:
3
No
No
No
No
Yes
No
No
Construction Details
N/A
Brick Veneer
N/A
Gable/hip
Composition Shingle
Tax History
Year
Amount
Land
Improvement
Percent Change
Assessment
2019
$11,446
$59,990
$326,370
--%
$386,360
2019
$11,446
$59,990
$317,790
--%
$377,780
2018
$12,085
$59,990
$329,360
--%
$389,350
2017
$12,405
$59,990
$339,020
--%
$399,010
2016
$1,641
$52,700
$0
--%
$52,700
0
$0
$43,400
$0
--%
$43,400

Average Home Price in 77407