Member Features
Find Real Estate Bargain!
Full foreclosure details
Home value, equity and ownership info
Find homes priced below market
Get full access with a FREE Account
Already a member?
$675,639
Listing Price4beds
3baths
2,477sqft
11,979sqft lot
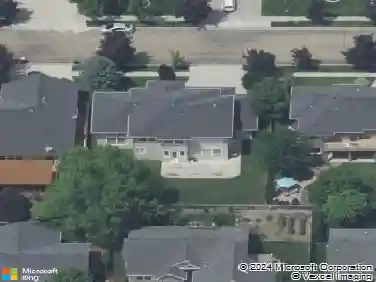
5512 N Ebony Way, Meridian, ID 83646
Member Features
Find Real Estate Bargain!
Full foreclosure details
Home value, equity and ownership info
Find homes priced below market
Get full access with a FREE Account
Already a member?
For Sale
Off Market
Home type
Price / sqft
Year built
Home Details
Welcome to this stunning 4 bed, 3 bath single-story home positioned on a corner-lot in the highly sought-after Oaks North community in Northwest Meridian. Built in 2025 by Toll Brothers, this luxurious home offers a functional floor plan & elevated design with 10 ceilings throughout. The chefs kitchen features a walk-in pantry, gas range, stainless steel appliances & extended quartz island overlooking the great room & fireplace. The dining area opens to a covered patio for extended outdoor living with a fully landscaped yard, perfect for entertaining. The primary suite is a true retreat, complete with dual vanities, tile shower & separate soaker tub. The walk-in-closet includes a convenient door connecting directly to the generously sized laundry room, creating a smart layout for easy access to the additional bedrooms. Two secondary bedrooms share a Jack-and-Jill bathroom, while the fourth bedroom is thoughtfully positioned near the third full bathroom, offering flexibility for guests or multi-generational living. Luxury vinyl plank flooring runs throughout the home offering style & durability. A 3-car garage provides ample parking plus an oversized side yard. Enjoy resort-style Oaks North amenities-multiple pools, fishing pond, pickleball, bocce ball, basketball, playgrounds & scenic walking paths-all in a prime North Meridian location with close access to shopping & dining!
Interior Details
2477
4
3
Has Heating:
Yes
Heating Type:
Yes
Has Cooling:
Yes
Cooling Type:
N/A
Has Fuel:
No
Fuel Type:
N/A
Has Basement:
No
Basement Type:
N/A
Has Flooring:
No
Flooring Type:
N/A
Has Fireplace:
Yes
Fireplace Type:
N/A
Property Details
11979
No
No
Type:
Garage, Attached
Location:
N/A
Status:
N/A
Number of Spaces:
0
No
No
No
No
Yes
No
No
Construction Details
N/A
N/A
N/A
N/A
Composition Shingle
Tax History
Year
Amount
Land
Improvement
Percent Change
Assessment

Average Home Price in 83646