Member Features
Find Real Estate Bargain!
Full foreclosure details
Home value, equity and ownership info
Find homes priced below market
Get full access with a FREE Account
Already a member?
$560,000
Listing Price3beds
4baths
1,547sqft
784sqft lot
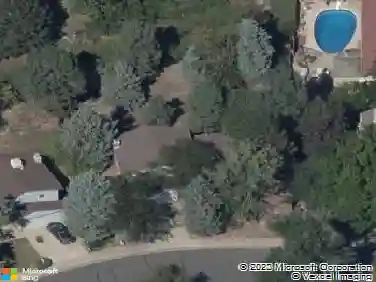
1073 Eaton St, Lakewood, CO 80214
Member Features
Find Real Estate Bargain!
Full foreclosure details
Home value, equity and ownership info
Find homes priced below market
Get full access with a FREE Account
Already a member?
For Sale
Off Market
Home type
Price / sqft
Year built
Home Details
Modern style meets convenience in this beautifully updated townhome in Denvers sought-after West Line Village. With contemporary finishes, abundant natural light and an attached one-car garage, the residence balances function and sophistication in every detail. The main level features an open-concept living room and kitchen, where sleek cabinetry, new stainless steel appliances and a central island anchor the space, while a sun-filled dining area and private balcony invite seamless indoor-outdoor living. The spacious primary suite is a true retreat with a serene bath, and a secondary bedroom offers the comfort of an en-suite layout. On the lower level, a third bedroom with private patio access provides flexibility for guests, a home office or creative studio space. Backing to open space and located within close proximity to the light rail and Sloans Lake, this townhome offers an ideal blend of vibrant city living and neighborhood charm in one of Denvers most connected communities.nnThis home qualifies for the community reinvestment act providing 1.75% of the loan amount as a credit towards buyers closing costs, pre-paids and discount points. Contact listing agent for more details.
Interior Details
1547
3
4
Has Heating:
Yes
Heating Type:
Forced Air With Air Conditioning
Has Cooling:
Yes
Cooling Type:
Central
Has Fuel:
No
Fuel Type:
N/A
Has Basement:
No
Basement Type:
N/A
Has Flooring:
No
Flooring Type:
N/A
Has Fireplace:
Yes
Fireplace Type:
N/A
Property Details
784
No
No
Type:
Garage, Attached
Location:
N/A
Status:
N/A
Number of Spaces:
0
N/A
N/A
N/A
N/A
N/A
N/A
N/A
Construction Details
Tri-level
N/A
N/A
N/A
N/A
Tax History
Year
Amount
Land
Improvement
Percent Change
Assessment
2019
$2,685
$4,290
$25,451
--%
$29,741
2019
$2,685
$16,863
$0
--%
$16,863

Average Home Price in 80214
Nearby Properties
Zip Code
Price
Bed
Bath
Sqft
Lot
Sold Date
$603,992
$603,992
3 Beds
2 Baths
1,496 Sqft
883 Lot (sqft)
Sold 09/12/2026
$--
3 Beds
2.5 Baths
1,552 Sqft
18,278 Lot (sqft)
Sold 08/27/2026
$564,302
$564,302
2 Beds
3.5 Baths
1,564 Sqft
1,313 Lot (sqft)
Sold 07/07/2026
$452,826
$452,826
3 Beds
3 Baths
1,447 Sqft
784 Lot (sqft)
Sold 06/16/2026
$359,604
$359,604
3 Beds
2.75 Baths
1,400 Sqft
0 Lot (sqft)
Sold 06/08/2026
$680,000
$680,000
3 Beds
2.5 Baths
1,656 Sqft
1,538 Lot (sqft)
Sold 05/27/2026
$695,000
$695,000
3 Beds
3 Baths
1,572 Sqft
1,587 Lot (sqft)
Sold 10/26/2026
$525,000
$525,000
3 Beds
4 Baths
1,521 Sqft
871 Lot (sqft)
Sold 10/13/2026
$575,000
$575,000
3 Beds
4 Baths
1,521 Sqft
871 Lot (sqft)
Sold 10/13/2026