Member Features
Find Real Estate Bargain!
Full foreclosure details
Home value, equity and ownership info
Find homes priced below market
Get full access with a FREE Account
Already a member?
$324,900
Listing Price2beds
3baths
1,164sqft
1,594sqft lot
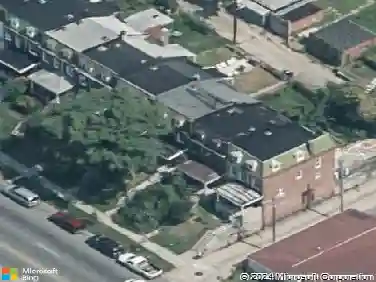
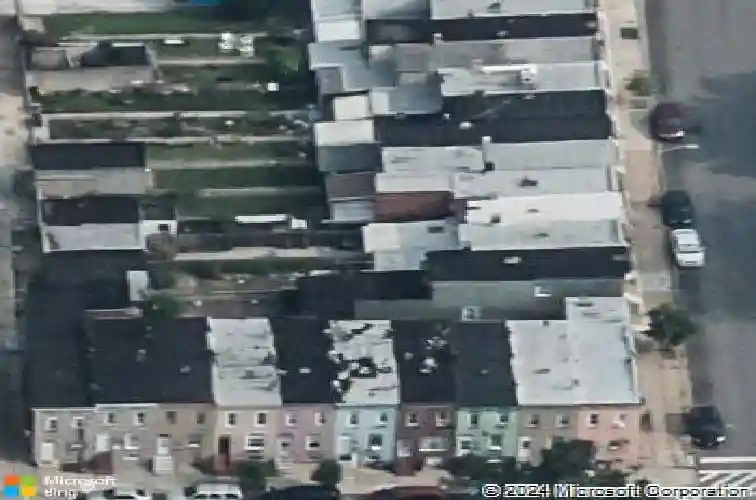
256 S Eaton St, Baltimore, MD 21224
Member Features
Find Real Estate Bargain!
Full foreclosure details
Home value, equity and ownership info
Find homes priced below market
Get full access with a FREE Account
Already a member?
For Sale
Off Market
Home type
Price / sqft
Year built
Home Details
Welcome to gorgeous 256 S Eaton St and the lovely Highlandtown neighborhood! Come live blocks from all the excellent restaurants on Eastern Ave and directly across the street from Highlandtown Elementary and Middle School, in this incredible fully renovated home! Inside you will find sun drenched spaces, high ceilings, and brand new everything. The kitchen is all new with custom granite counters and new appliances. Upstairs is the incredible owners suite bedroom that will stop you in your tracks with its spacious bedroom and all new private bathroom, also upstairs is an 2nd large bedroom, 2nd all new full bathroom, and office or kids nook. Make your way to the finished basement with a fully ready for entertaining family room, brand new half bathroom, and spacious laundry area. Don't miss the oversized garage in the rear with over 9' ceilings, brand new roof, new HVAC, and so much more!
Interior Details
1164
2
3
Has Heating:
Yes
Heating Type:
Radiant
Has Cooling:
Yes
Cooling Type:
N/A
Has Fuel:
No
Fuel Type:
N/A
Has Basement:
No
Basement Type:
Basement (unspecified)
Has Flooring:
No
Flooring Type:
N/A
Has Fireplace:
Yes
Fireplace Type:
N/A
Property Details
1594
No
No
Type:
Garage, Detached
Location:
N/A
Status:
N/A
Number of Spaces:
0
N/A
N/A
N/A
N/A
N/A
N/A
N/A
Construction Details
Townhouse
Brick
N/A
N/A
Builtup (layered Asphalt)
Tax History
Year
Amount
Land
Improvement
Percent Change
Assessment
2021
$2,151
$0
$0
--%
$131,733
2020
$2,086
$60,000
$67,500
--%
$127,500
2019
$2,036
$60,000
$67,500
--%
$127,500
2018
$1,978
$60,000
$67,500
--%
$127,500
2017
$1,909
$60,000
$70,800
--%
$130,800
2015
$3,066
$0
$0
--%
$129,933
2013
$3,082
$0
$0
--%
$129,500
2011
$3,082
$0
$0
--%
$129,500

Average Home Price in 21224
Nearby Properties
Zip Code
Price
Bed
Bath
Sqft
Lot
Sold Date
$259,164
$259,164
-- Beds
3 Baths
1,040 Sqft
975 Lot (sqft)
Sold 10/24/2026
$132,881
-- Beds
1 Baths
1,292 Sqft
1,050 Lot (sqft)
Sold 10/20/2026
$121,542
$121,542
-- Beds
1 Baths
1,200 Sqft
1,150 Lot (sqft)
Sold 10/20/2026
$174,838
$174,838
-- Beds
1 Baths
1,014 Sqft
750 Lot (sqft)
Sold 10/14/2026
$216,910
$216,910
-- Beds
1 Baths
1,248 Sqft
1,131 Lot (sqft)
Sold 10/07/2026
$370,000
$370,000
-- Beds
1 Baths
1,260 Sqft
1,120 Lot (sqft)
Sold 09/10/2026
$300,386
$300,386
-- Beds
2 Baths
1,190 Sqft
1,120 Lot (sqft)
Sold 09/10/2026
$199,653
$199,653
-- Beds
1 Baths
1,260 Sqft
1,160 Lot (sqft)
Sold 09/05/2026
$118,188
$118,188
-- Beds
1 Baths
1,080 Sqft
720 Lot (sqft)
Sold 08/19/2026