Member Features
Find Real Estate Bargain!
Full foreclosure details
Home value, equity and ownership info
Find homes priced below market
Get full access with a FREE Account
Already a member?
$549,888
Listing Price4beds
1baths
1,176sqft
7,928sqft lot

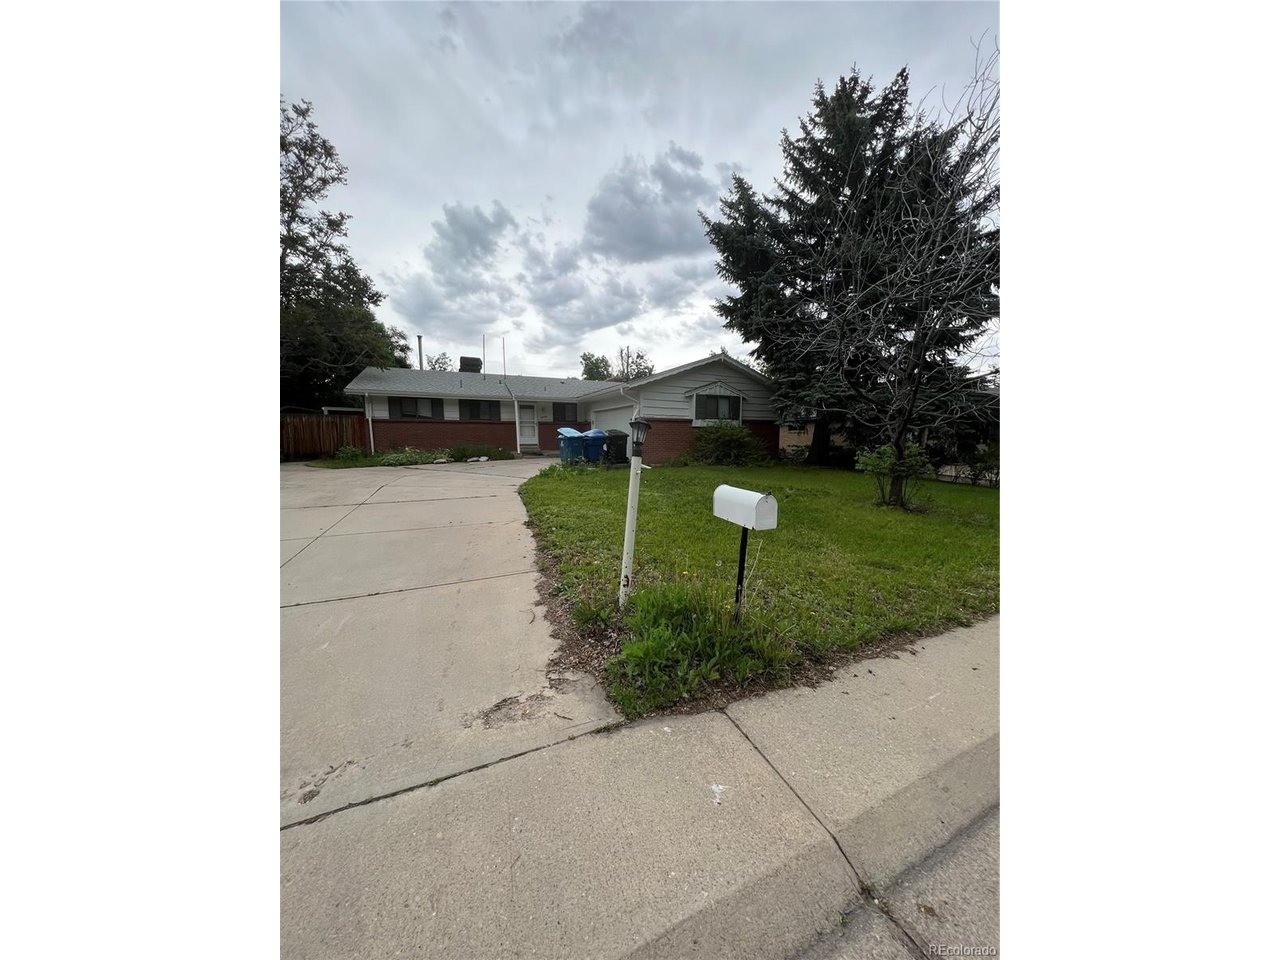
8536 Eaton St, Arvada, CO 80003
Member Features
Find Real Estate Bargain!
Full foreclosure details
Home value, equity and ownership info
Find homes priced below market
Get full access with a FREE Account
Already a member?
For Sale
Off Market
Home type
Price / sqft
Year built
Home Details
Bring your vision to this spacious ranch-style home in the established Far Horizons neighborhood of Arvada. Offering approximately 2,352 square feet of finished living space, this 4-bedroom, 3-bath home provides a flexible layout with three bedrooms on the main level and an additional bedroom and bathroom in the finished basement.nnThe main level offers comfortable everyday living with a spacious living area, functional kitchen, three bedrooms, and two bathrooms. The finished basement adds valuable living space and flexibility for a family room, home office, guest suite, recreation area, or additional storage.nnA two-car attached garage provides convenient parking and storage, while the level lot offers outdoor space and potential. The home features durable brick construction, a composition roof, and forced-air heating. With no HOA, this property offers added flexibility for both owner occupants and investors.nnLocated in Arvada with convenient access to shopping, dining, parks, schools, and major transportation routes, this is an excellent opportunity for someone looking to build equity and make a home their own.
Interior Details
1176
4
1
Has Heating:
Yes
Heating Type:
Forced Air With Air Conditioning
Has Cooling:
No
Cooling Type:
N/A
Has Fuel:
No
Fuel Type:
N/A
Has Basement:
No
Basement Type:
Basement (unspecified)
Has Flooring:
No
Flooring Type:
N/A
Has Fireplace:
Yes
Fireplace Type:
N/A
Property Details
7928
Yes
Yes
Type:
Garage, Attached
Location:
N/A
Status:
N/A
Number of Spaces:
2
No
No
No
No
Yes
No
No
Construction Details
Ranch
N/A
N/A
N/A
N/A
Tax History
Year
Amount
Land
Improvement
Percent Change
Assessment
2019
$2,474
$7,349
$18,641
--%
$25,990
2019
$2,474
$7,349
$18,641
--%
$25,990
2018
$2,115
$5,336
$16,272
--%
$21,608
2017
$1,936
$5,336
$16,272
--%
$21,608
2016
$1,854
$6,233
$13,253
--%
$19,486
2014
$1,573
$5,572
$9,966
--%
$15,538
2013
$1,576
$5,572
$9,966
--%
$15,538
2012
$1,628
$4,935
$11,295
--%
$16,230

Average Home Price in 80003
Nearby Properties
Zip Code
Price
Bed
Bath
Sqft
Lot
Sold Date
$423,348
$423,348
3 Beds
2.75 Baths
1,296 Sqft
8,276 Lot (sqft)
Sold 10/08/2026
$495,700
$495,700
2 Beds
1 Baths
1,038 Sqft
8,320 Lot (sqft)
Sold 06/29/2026
$369,997
$369,997
4 Beds
2.75 Baths
1,001 Sqft
10,977 Lot (sqft)
Sold 05/13/2026
$652,724
$652,724
4 Beds
2.75 Baths
1,020 Sqft
9,409 Lot (sqft)
Sold 10/06/2026
$625,000
$625,000
3 Beds
2.75 Baths
1,296 Sqft
13,504 Lot (sqft)
Sold 10/06/2026
$402,011
$402,011
4 Beds
2 Baths
1,176 Sqft
8,102 Lot (sqft)
Sold 09/29/2026
$526,099
$526,099
5 Beds
4.25 Baths
1,040 Sqft
9,017 Lot (sqft)
Sold 10/06/2026
$554,000
$554,000
5 Beds
2 Baths
1,032 Sqft
9,017 Lot (sqft)
Sold 09/29/2026
$535,598
$535,598
3 Beds
2 Baths
1,308 Sqft
8,189 Lot (sqft)
Sold 09/29/2026