
Member Features
Find Real Estate Bargain!
Full foreclosure details
Home value, equity and ownership info
Find homes priced below market
Get full access with a FREE Account
Already a member?
$635,000
Listing Price3beds
4.5baths
2,467sqft
8,450sqft lot
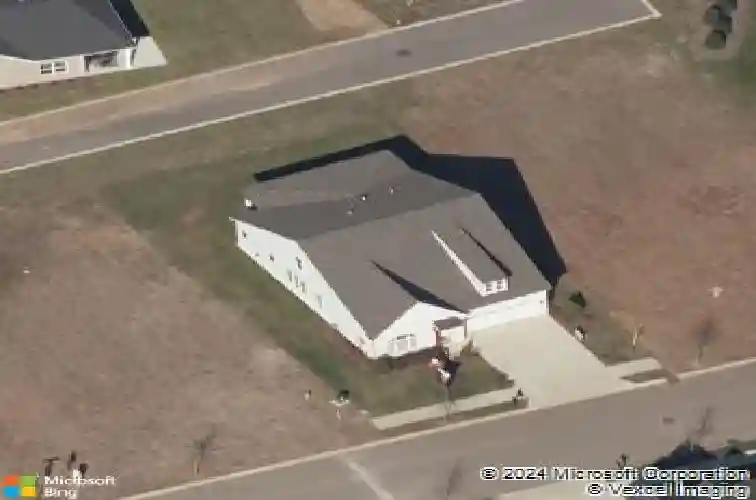
304 Eastwood Ln, Spring Hill, TN 37174
Member Features
Find Real Estate Bargain!
Full foreclosure details
Home value, equity and ownership info
Find homes priced below market
Get full access with a FREE Account
Already a member?
For Sale
Off Market
Home type
Price / sqft
Year built
Home Details
Celebration Homes Designer Tilehurst model has inspired many homes throughout Harvest Point-and now, this is one of the last opportunities to own one! Thoughtful functionality and timeless design come together beautifully in one of our most popular floor plans, creating a truly exceptional place to call home.nnFrom the moment you step inside, you'll be greeted by an open-concept layout that seamlessly connects the Great Room, kitchen, and dining area-creating an inviting space that's perfect for everyday living and effortless entertaining. nnThe gourmet kitchen is designed to impress, featuring a center island, soft close cabinetry, a walk-in pantry, Whirlpool stainless steel appliances, a cabinet-style vent hood, and a backless gas range that blends beauty with professional performance.nnRetreat to the luxurious main-level Primary Suite, complete with a spa-inspired Owner's Bath showcasing a soaking tub, and a tiled walk-in shower. Also on the main level are two additional bedrooms with their own full baths that provides the ideal setup for guests or multi-generational living.nnUpstairs, you'll find spacious storage areas, a full bath, and an expansive bonus room that can easily serve as a media room, playroom, or additional living space.nnEnjoy outdoor living year-round on the covered rear porch, perfect for relaxing or entertaining. nnnEvery detail of this Designer Tilehurst has been carefully curated offering the perfect blend of elegance, comfort, and practicality. Don't
Interior Details
2467
3
4.5
Has Heating:
Yes
Heating Type:
Heat Pump
Has Cooling:
Yes
Cooling Type:
N/A
Has Fuel:
No
Fuel Type:
N/A
Has Basement:
No
Basement Type:
N/A
Has Flooring:
No
Flooring Type:
N/A
Has Fireplace:
Yes
Fireplace Type:
N/A
Property Details
8450
Yes
Yes
Type:
Driveway
Location:
N/A
Status:
N/A
Number of Spaces:
0
No
No
No
No
Yes
No
No
Construction Details
N/A
Siding (not Specified)
N/A
N/A
N/A
Tax History
Year
Amount
Land
Improvement
Percent Change
Assessment
2020
$3,020
$0
$0
--%
$94,475
2019
$2,925
$0
$0
--%
$94,475
2018
$1,486
$0
$0
--%
$9,500

Average Home Price in 37174
Nearby Properties
Zip Code
Price
Bed
Bath
Sqft
Lot
Sold Date
$565,000
-- Beds
3.5 Baths
2,340 Sqft
8,410 Lot (sqft)
Sold 10/07/2026
$525,000
$525,000
-- Beds
2.5 Baths
2,411 Sqft
7,841 Lot (sqft)
Sold 09/22/2026
$504,000
-- Beds
3.5 Baths
2,526 Sqft
6,984 Lot (sqft)
Sold 09/14/2026
$514,500
3 Beds
2 Baths
2,554 Sqft
7,280 Lot (sqft)
Sold 06/11/2026
$652,968
-- Beds
4.5 Baths
2,750 Sqft
8,550 Lot (sqft)
Sold 05/25/2026
$525,000
-- Beds
3.5 Baths
2,769 Sqft
5,675 Lot (sqft)
Sold 10/13/2026
$544,000
-- Beds
3.5 Baths
2,483 Sqft
6,838 Lot (sqft)
Sold 07/10/2025
$549,000
4 Beds
3 Baths
2,650 Sqft
6,692 Lot (sqft)
Sold 09/29/2026
$559,900
4 Beds
3.5 Baths
2,637 Sqft
5,061 Lot (sqft)
Sold 10/13/2026




