Member Features
Find Real Estate Bargain!
Full foreclosure details
Home value, equity and ownership info
Find homes priced below market
Get full access with a FREE Account
Already a member?
$150,000
Listing Price3beds
2baths
1,064sqft
6,674sqft lot

12308 Eastwood Blvd, Garfield Heights, OH 44125
Member Features
Find Real Estate Bargain!
Full foreclosure details
Home value, equity and ownership info
Find homes priced below market
Get full access with a FREE Account
Already a member?
For Sale
Off Market
Home type
Price / sqft
Year built
Home Details
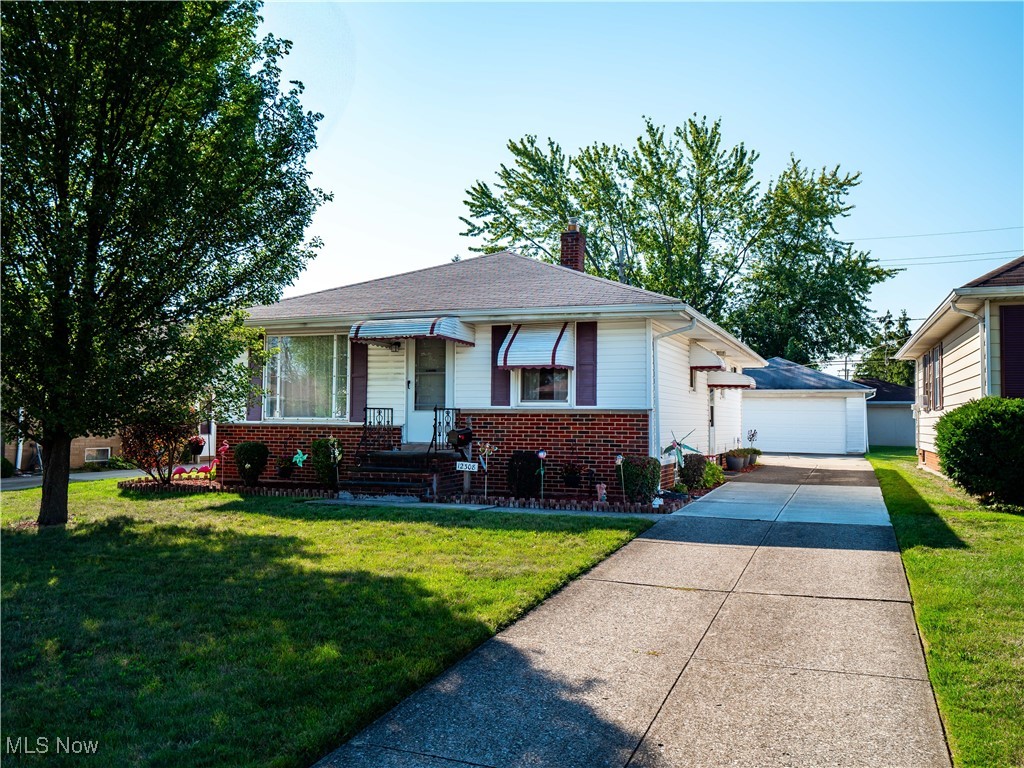
Welcome to this well-maintained 3 bedroom, 2 bathroom home in a convenient Garfield Heights location! The large eat-in kitchen was updated to include modern cabinetry with handles, tile backsplash, coordinating countertops, and easy to maintain flooring. The family room has a large picture window to let in natural light. Wood floors flow from the family room to the bedrooms. The bathroom on this level has been updated and has a walk-in shower. Downstairs, the basement is partially finished and has a generous full bathroom, storage area, and laundry room. The large detached 2.5 car garage has plenty of room for cars and outdoor tools, while a patio off of it with an awning and privacy panels is a great place for grilling and relaxing. Major updates include newer furnace and AC, vinyl siding, and most windows in the home. All appliances including the washer and dryer stay. Come see today!
Interior Details
1064
3
2
Has Heating:
Yes
Heating Type:
Forced Air With Air Conditioning
Has Cooling:
Yes
Cooling Type:
Central
Has Fuel:
Yes
Fuel Type:
Gas
Has Basement:
No
Basement Type:
Partial
Has Flooring:
No
Flooring Type:
N/A
Has Fireplace:
Yes
Fireplace Type:
N/A
Property Details
6674
Yes
Yes
Type:
Garage, Detached
Location:
N/A
Status:
N/A
Number of Spaces:
2
N/A
N/A
N/A
N/A
N/A
N/A
N/A
Construction Details
Ranch
Aluminum/vinyl
N/A
Hip
Asphalt
Tax History
Year
Amount
Land
Improvement
Percent Change
Assessment
2019
$3,133
$5,430
$19,430
--%
$24,860
2018
$3,260
$5,430
$19,430
--%
$24,860
2017
$3,200
$4,520
$19,320
--%
$23,840
2016
$3,246
$4,520
$19,320
--%
$23,840
2015
$2,801
$4,520
$19,320
--%
$23,840
2013
$2,779
$4,760
$20,340
--%
$25,100
2011
$2,874
$7,630
$27,410
--%
$35,040

Average Home Price in 44125
Nearby Properties
Zip Code
Price
Bed
Bath
Sqft
Lot
Sold Date
$122,607
$122,607
2 Beds
1 Baths
1,120 Sqft
4,800 Lot (sqft)
Sold 10/01/2026
$170,000
3 Beds
1.5 Baths
1,170 Sqft
7,600 Lot (sqft)
Sold 10/01/2026
$106,500
$106,500
3 Beds
2 Baths
1,120 Sqft
6,500 Lot (sqft)
Sold 09/23/2026
$125,660
2 Beds
1 Baths
957 Sqft
5,760 Lot (sqft)
Sold 09/01/2026
$95,537
3 Beds
1 Baths
1,044 Sqft
5,480 Lot (sqft)
Sold 08/01/2026
$186,273
$186,273
3 Beds
1 Baths
1,209 Sqft
6,750 Lot (sqft)
Sold 07/15/2026
$120,826
3 Beds
1 Baths
1,200 Sqft
40,535 Lot (sqft)
Sold 07/15/2026
$124,006
$124,006
3 Beds
1 Baths
1,056 Sqft
4,800 Lot (sqft)
Sold 07/07/2026
$113,025
3 Beds
1.5 Baths
1,131 Sqft
4,800 Lot (sqft)
Sold 07/07/2026