
Member Features
Find Real Estate Bargain!
Full foreclosure details
Home value, equity and ownership info
Find homes priced below market
Get full access with a FREE Account
Already a member?
$1,609,044
Listing Price3beds
4baths
4,219sqft
11,761sqft lot
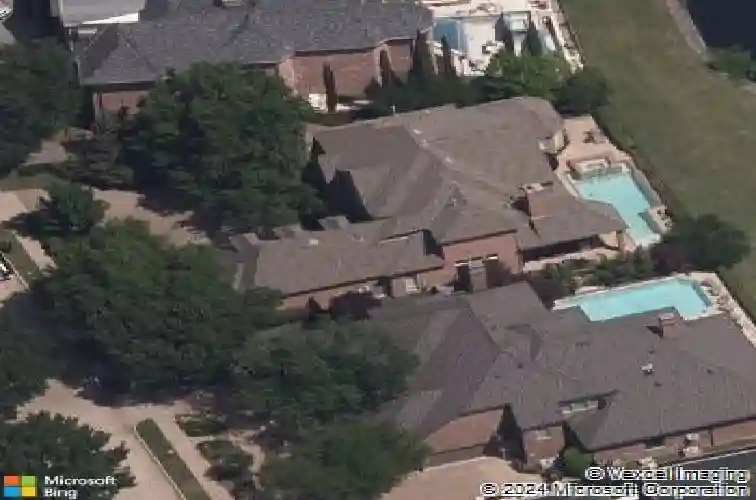
1504 Eastwick Ln, Plano, TX 75093
Member Features
Find Real Estate Bargain!
Full foreclosure details
Home value, equity and ownership info
Find homes priced below market
Get full access with a FREE Account
Already a member?
For Sale
Home type
Price / sqft
Year built
Home Details
Gracefully positioned along the renowned Gleneagles Kings Course, this distinguished estate commands breathtaking views of holes 12, 15, 16, 17 and shimmering ponds beyond-an extraordinary setting for refined living. A circular drive sets the stage for a grand arrival, leading to stately double doors and a marble-floored entry that immediately conveys timeless elegance. Designed for sophisticated entertaining, the residence unfolds with dramatic spaces and seamless flow. The living room features soaring ceilings and a striking wall of windows that frame the fairways like living art. A formal dining room, served by a butlers pantry, offers an ideal backdrop for elegant dinners and celebrations. A private den with custom built-ins overlooks the course, while a richly appointed study with hardwood built-ins and a wood-burning fireplace provides a warm, executive retreat. The chefs kitchen blends beauty and function with granite countertops, a second sink, an expansive island with a breakfast bar, and generous built-ins. A nearby bonus room, ideal as a card or entertaining lounge, features a wet bar with granite counters for effortless hosting. The primary suite is a sanctuary of comfort, showcasing large bay windows with panoramic golf course views, a sitting area, and direct access to the pool. The spa-inspired bath offers a walk-in shower, dual marble vanities, a dramatic dressing mirror, and two spacious walk-in closets. Secondary bedrooms include ensuite baths and walk-in cl
Interior Details
4219
3
4
Has Heating:
Yes
Heating Type:
Central
Has Cooling:
Yes
Cooling Type:
Central
Has Fuel:
No
Fuel Type:
N/A
Has Basement:
No
Basement Type:
N/A
Has Flooring:
No
Flooring Type:
Ceramic Tile
Has Fireplace:
Yes
Fireplace Type:
N/A
Property Details
11761
No
No
Type:
Garage, Attached
Location:
N/A
Status:
N/A
Number of Spaces:
3
No
Yes
No
No
No
No
No
Construction Details
N/A
Brick
N/A
Hip
Wood
Tax History
Year
Amount
Land
Improvement
Percent Change
Assessment
2020
$21,643
$399,000
$669,464
--%
$1,068,464
2019
$22,006
$399,000
$678,818
--%
$1,077,818
2018
$24,436
$399,000
$731,644
--%
$1,130,644
2017
$23,829
$399,000
$694,261
--%
$1,093,261
2016
$23,708
$339,150
$734,974
--%
$1,074,124
2014
$21,055
$339,150
$595,151
--%
$934,301
2013
$20,976
$339,150
$587,907
--%
$927,057
2012
$20,393
$357,000
$567,264
--%
$924,264

Average Home Price in 75093
Calculators
Mortgage
Mortgage Calculator
Details for 1504 EASTWICK LN
Property Debt
Foreclosure Contact Details
Similar Homes Nearby
Guides for Eastwick Ln

This blog post gives an in-depth overview of the current trends and dynamics in the Plano, TX real estate market. It discusses property values, sales volumes, neighborhood variations, impacts of foreclosures and auctions, and overall market health, providing informative insights for prospective buyers and investors.



