
Member Features
Find Real Estate Bargain!
Full foreclosure details
Home value, equity and ownership info
Find homes priced below market
Get full access with a FREE Account
Already a member?
$409,000
Listing Price2beds
2baths
1,289sqft
11,631sqft lot
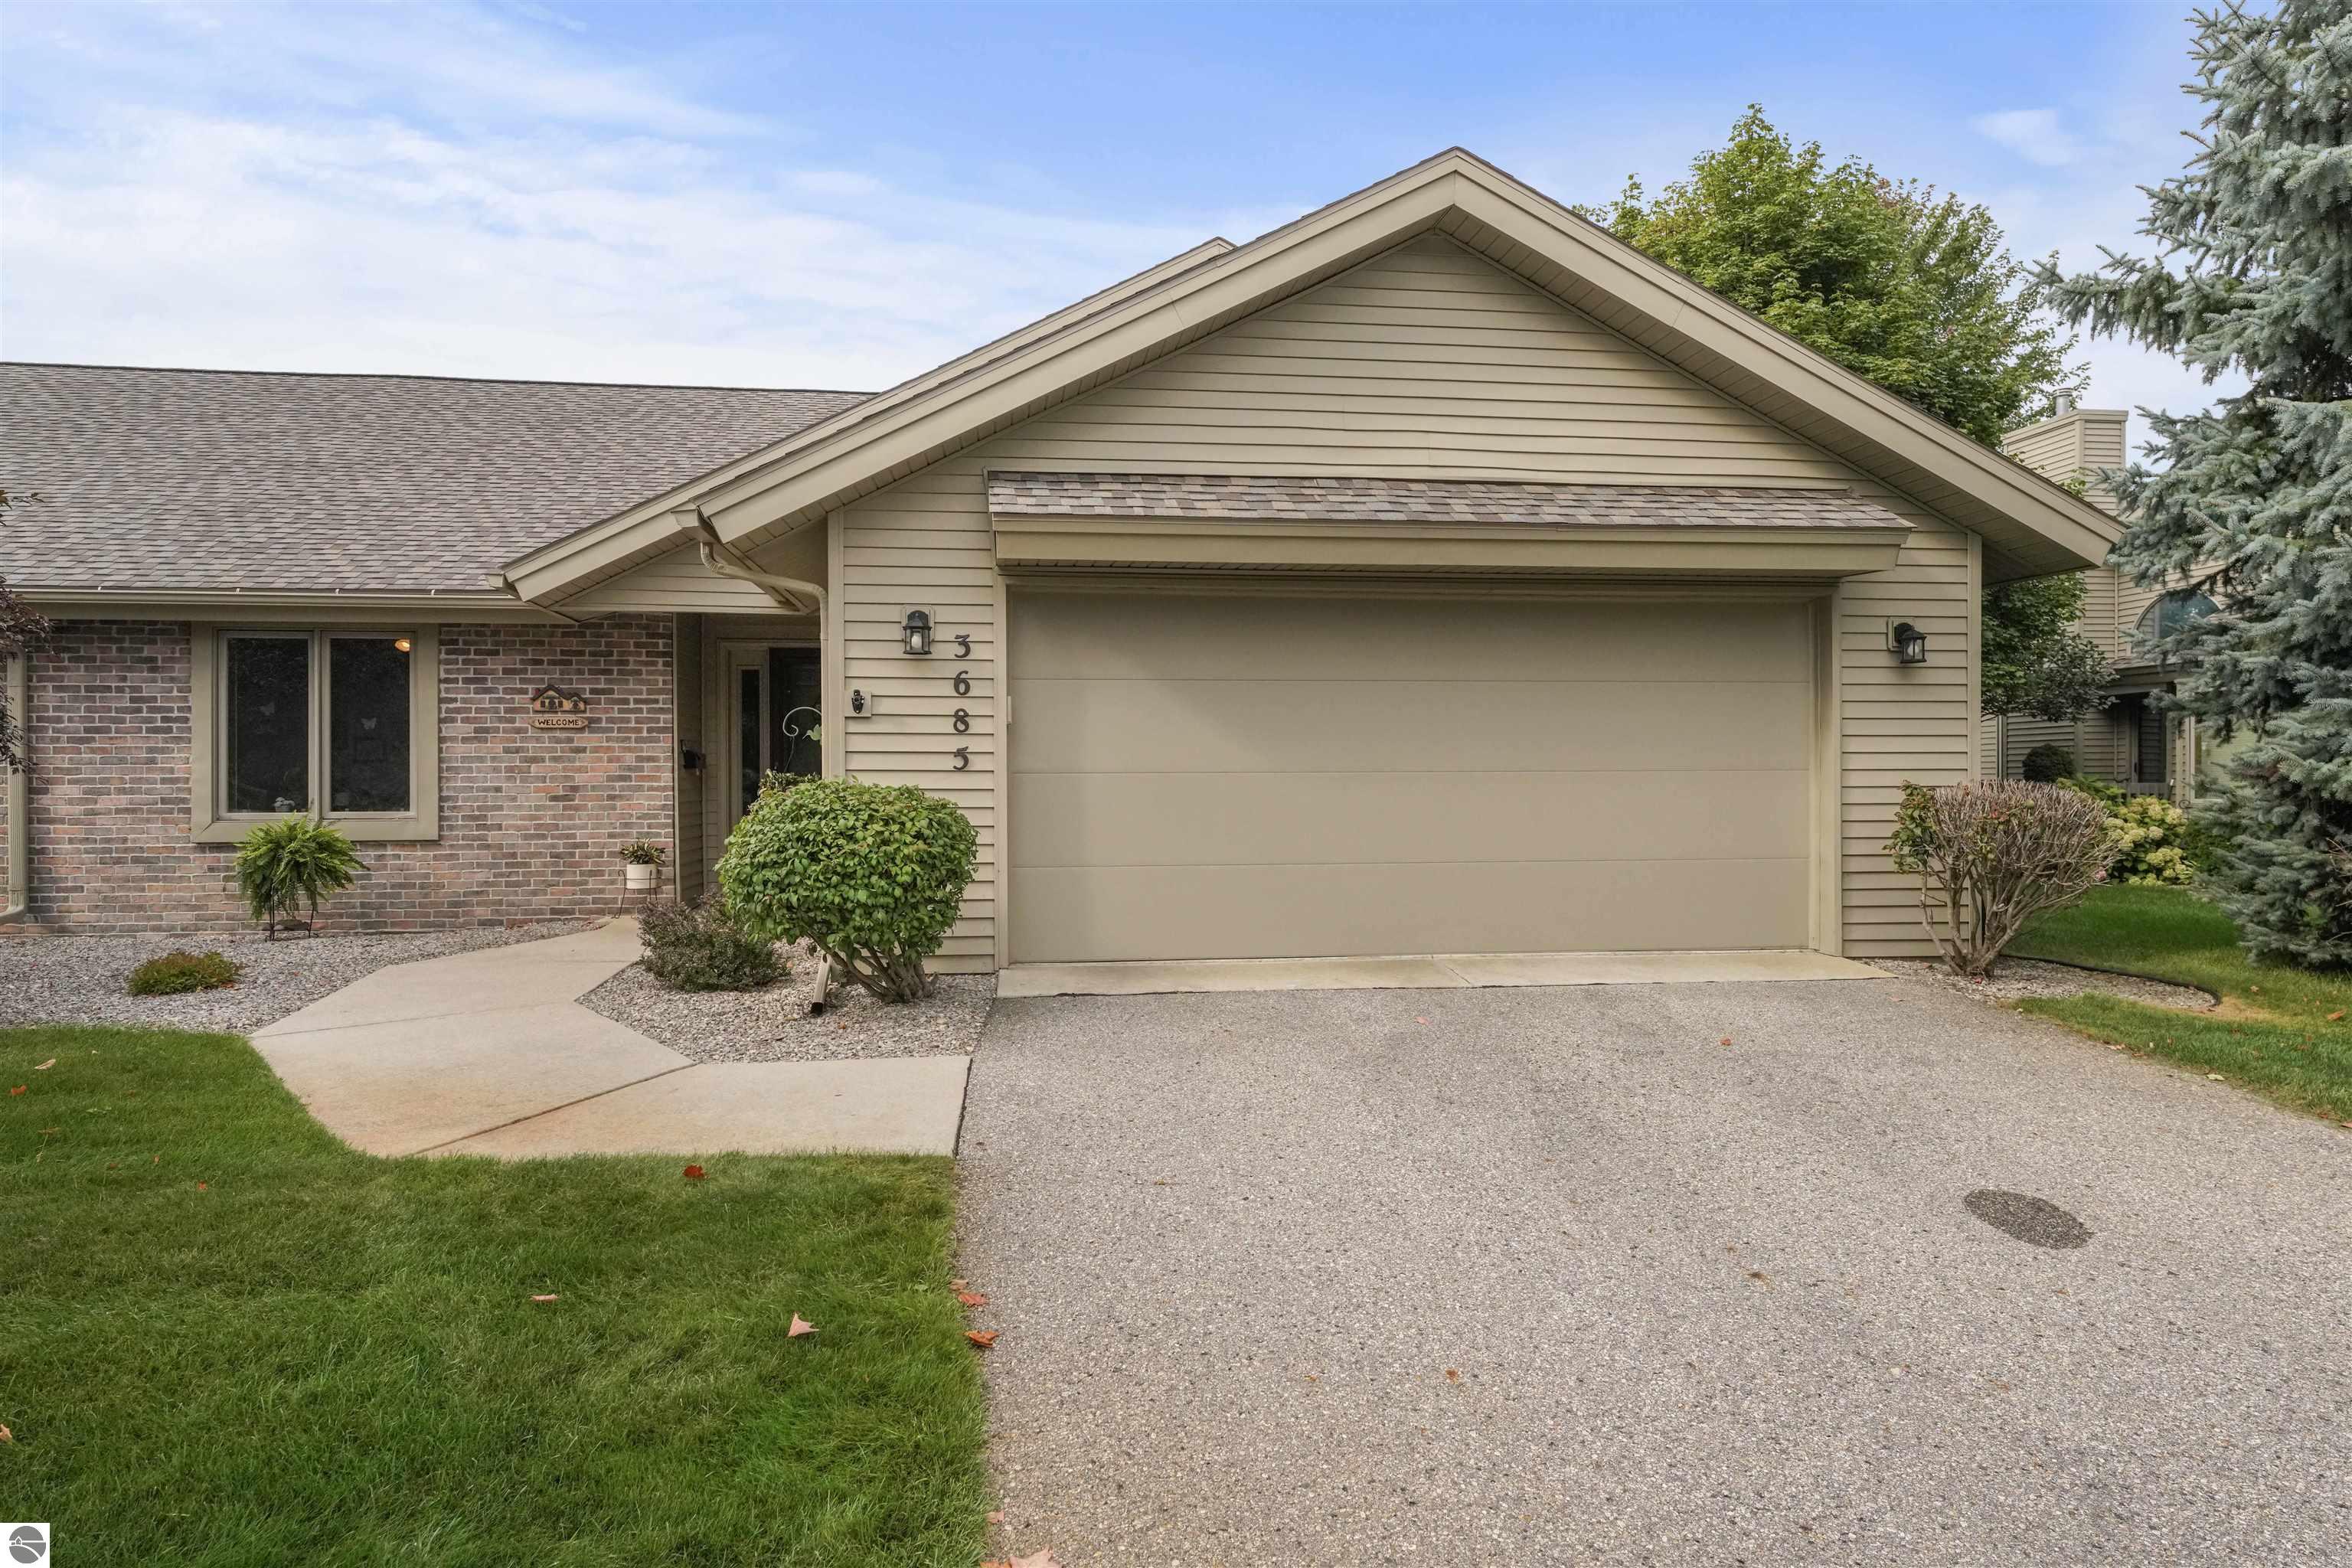
3685 Eastview Dr, Traverse City, MI 49684
Member Features
Find Real Estate Bargain!
Full foreclosure details
Home value, equity and ownership info
Find homes priced below market
Get full access with a FREE Account
Already a member?
For Sale
Off Market
Home type
Price / sqft
Year built
Home Details
Step into easy main floor condo living located within walking distance to the YMCA, shopping and the Buffalo Ridge designated paved trail. The warm hardwood floors lead you to the large open living room/dining room combination with a cozy gas fireplace and large windows overlooking greenery filled with wildlife. Enjoy the fresh air and birdsong from the shaded side deck. The updated kitchen has loads of cabinets, new countertops, appliances and two pantry areas. The generous primary suite offers space for a desk, reading nook or hobby area in addition to a walk-in closet and ensuite full bath. The second bedroom is sun-filled and overlooks the HOA meticulously maintained front landscaping and is just a step away from an additional full bath. Enjoy the convenience of a main floor full size washer and dryer with a laundry tub. . The two car attached garage with pull down stair means winter is a cinch and storage is endless. The clubhouse is the perfect spot to meet friends and play a game of Bridge or Euchre or host your next family gathering. Just a short drive to shopping and restaurants, you can not beat this coveted location! All that Northern MI has to offer is at your fingertips! Come see for yourself!
Interior Details
1289
2
2
Has Heating:
Yes
Heating Type:
Forced Air With Air Conditioning
Has Cooling:
Yes
Cooling Type:
N/A
Has Fuel:
No
Fuel Type:
N/A
Has Basement:
No
Basement Type:
N/A
Has Flooring:
No
Flooring Type:
N/A
Has Fireplace:
Yes
Fireplace Type:
N/A
Property Details
11631
No
No
Type:
Garage, Attached
Location:
N/A
Status:
N/A
Number of Spaces:
2
N/A
N/A
N/A
N/A
N/A
N/A
N/A
Construction Details
Ranch
Wood Siding
N/A
Gable/hip
Asphalt
Tax History
Year
Amount
Land
Improvement
Percent Change
Assessment
2019
$-1
$0
$0
--%
$96,200
2018
$-1
$0
$0
--%
$117,700
2012
$-1
$0
$0
--%
$96,300
2012
$-1
$0
$0
--%
$88,700
2012
$-1
$0
$0
--%
$86,600

Average Home Price in 49684
Nearby Properties
Zip Code
Price
Bed
Bath
Sqft
Lot
Sold Date
$463,270
2 Beds
3 Baths
1,368 Sqft
5,358 Lot (sqft)
Sold 10/06/2026




