Member Features
Find Real Estate Bargain!
Full foreclosure details
Home value, equity and ownership info
Find homes priced below market
Get full access with a FREE Account
Already a member?
$475,000
Listing Price--beds
--baths
2,907sqft
8,067sqft lot
746 Easton Dr, San Marcos, TX 78666
Member Features
Find Real Estate Bargain!
Full foreclosure details
Home value, equity and ownership info
Find homes priced below market
Get full access with a FREE Account
Already a member?
For Sale
Off Market
Home type
Price / sqft
Year built
Home Details
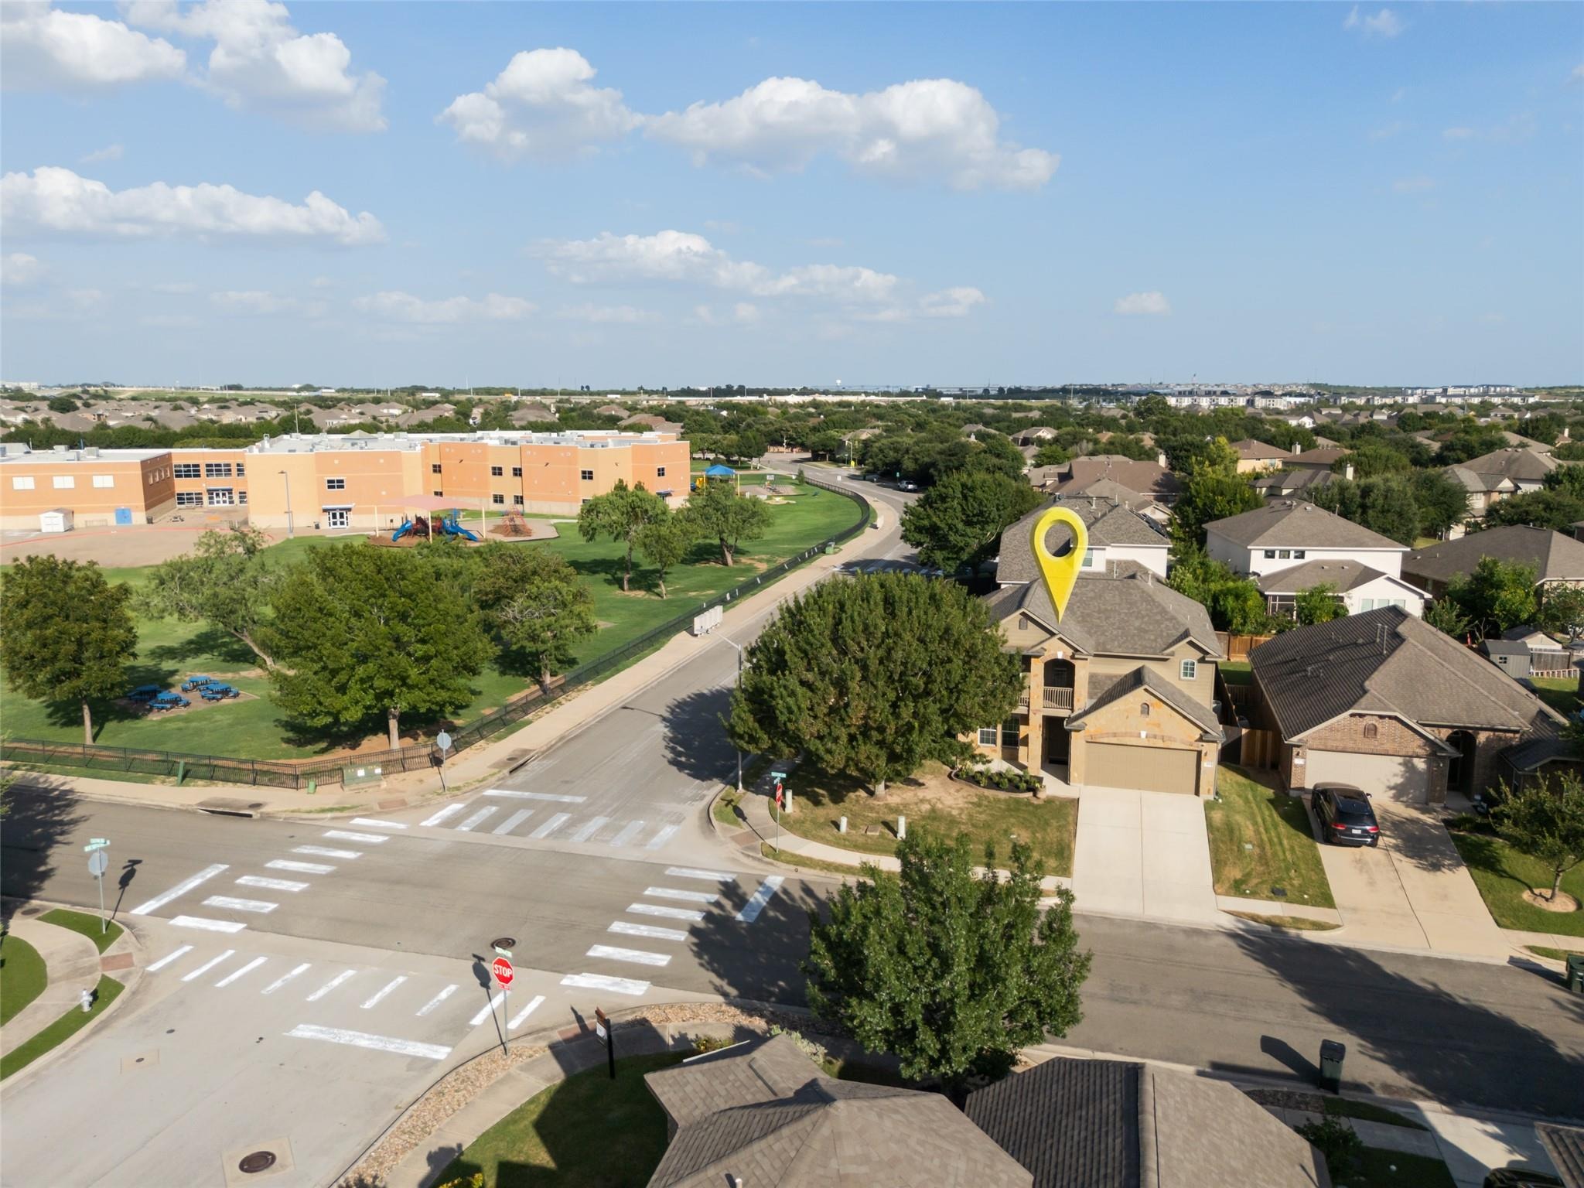
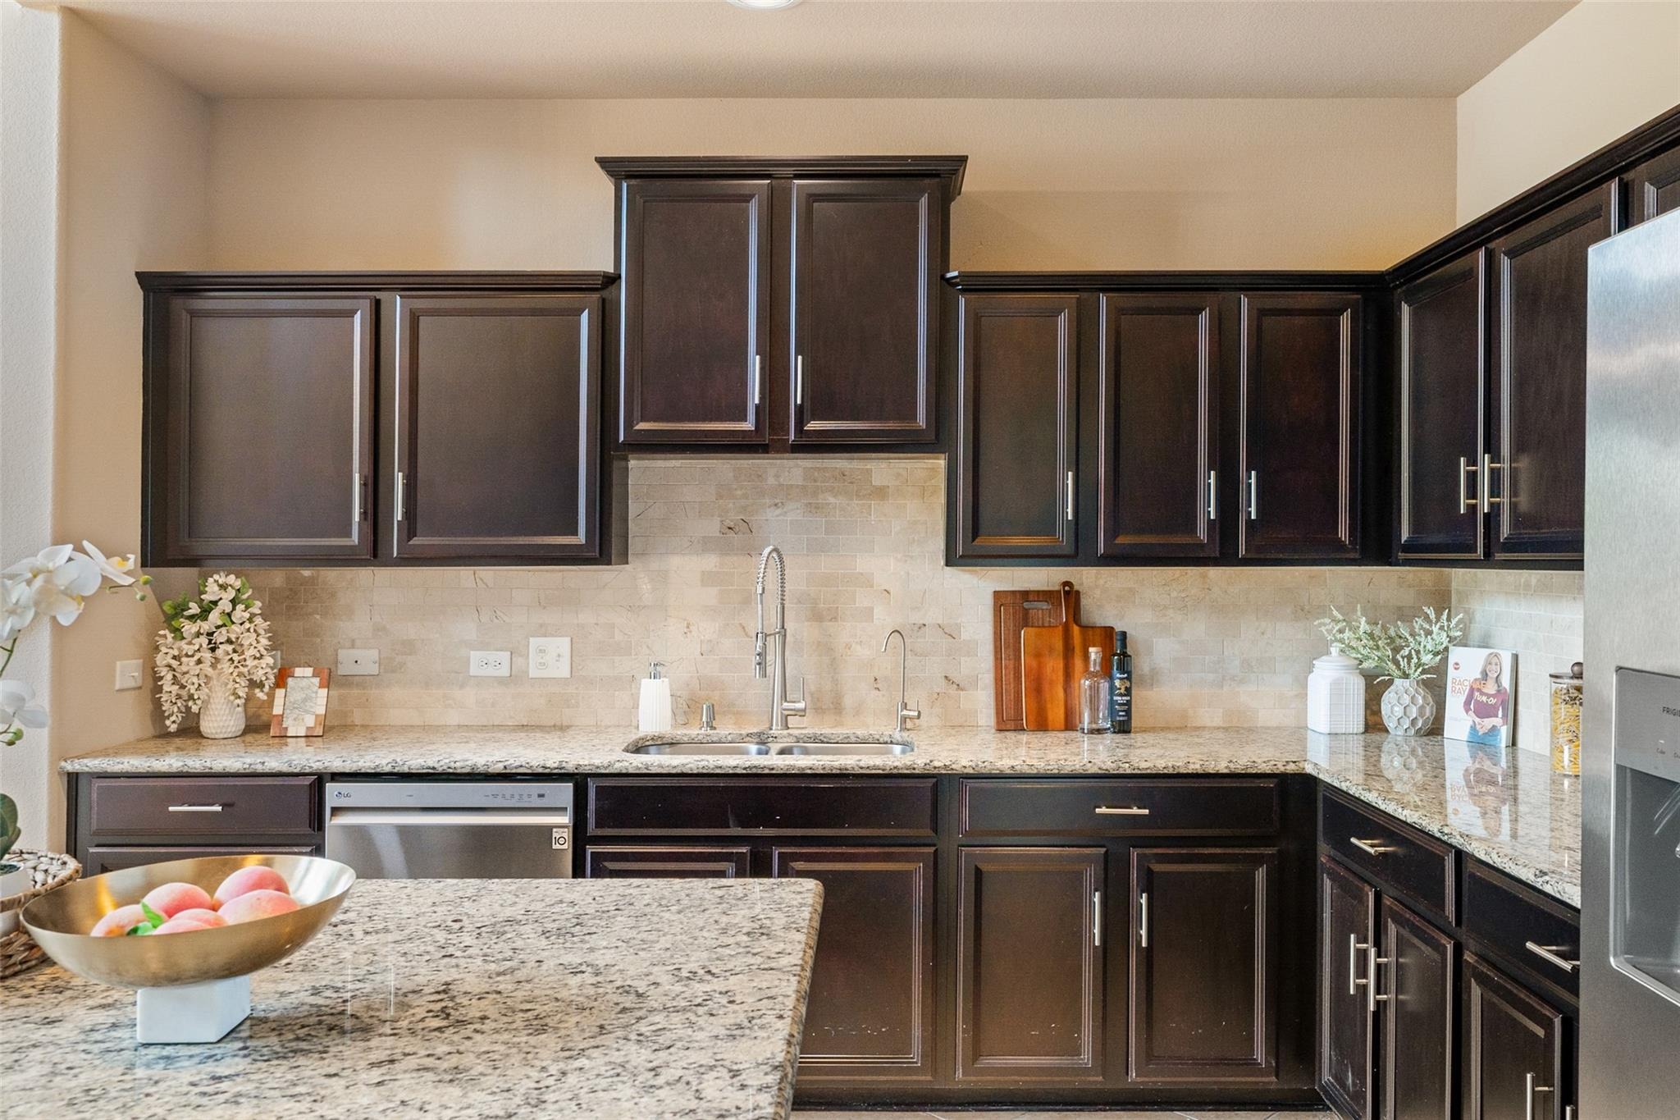
With its own in-ground pool and built-in spa, a corner-lot setting, and a location beside Blanco Vistas neighborhood amenities and on-site elementary school, this home offers a lifestyle that stands out within the community. This 2,907-square-foot home features four bedrooms, two and a half baths, a dedicated office, a loft/game room, a separate media room, fresh interior paint, and brand-new carpet. A beautiful stone facade gives the home strong curb appeal, while the interior opens with high ceilings and abundant natural light. The dining area is especially impressive, with two-story windows that bring in views toward the park, school, and community spaces nearby. The kitchen connects easily to the dining area and features granite countertops, stainless steel appliances, a gas range, corner pantry, and a practical layout for everyday use. The main-level primary suite offers privacy and convenience, with two walk-in closets and a spacious bath featuring separated vanities, a soaking tub, and a standalone shower. A front office with double doors provides a dedicated workspace, while the upstairs loft/game room and separate media room create multiple options for play, movies, hobbies, guests, or additional living space. The covered balcony, accessed from the loft, adds another distinctive space and a unique architectural touch. Outside, the backyard is designed around the heated in-ground pool and built-in spa, with a covered patio and generous cool-deck-style decking that cre
Interior Details
2907
N/A
N/A
Has Heating:
Yes
Heating Type:
Central
Has Cooling:
Yes
Cooling Type:
Central
Has Fuel:
No
Fuel Type:
N/A
Has Basement:
No
Basement Type:
N/A
Has Flooring:
No
Flooring Type:
N/A
Has Fireplace:
Yes
Fireplace Type:
N/A
Property Details
8067
No
No
Type:
Garage, Attached
Location:
N/A
Status:
N/A
Number of Spaces:
2
No
No
No
No
Yes
No
No
Construction Details
N/A
Stone
N/A
Hip
Composition Shingle
Tax History
Year
Amount
Land
Improvement
Percent Change
Assessment
2020
$7,436
$54,600
$240,080
--%
$294,680
2019
$8,301
$31,500
$286,540
--%
$318,040
2018
$8,207
$31,500
$273,600
--%
$305,100
2017
$8,139
$31,500
$270,240
--%
$301,740
2016
$8,298
$31,500
$284,060
--%
$315,560
2013
$766
$30,000
$249,620
--%
$279,620
2013
$766
$30,000
$0
--%
$30,000
2012
$553
$0
$0
--%
$22,500

Average Home Price in 78666