Member Features
Find Real Estate Bargain!
Full foreclosure details
Home value, equity and ownership info
Find homes priced below market
Get full access with a FREE Account
Already a member?
$899,900
Listing Price4beds
3baths
3,232sqft
6,621sqft lot
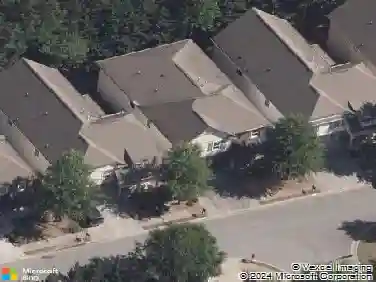
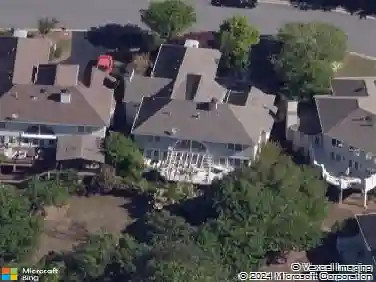
11395 Easthaven Pl, Johns Creek, GA 30097
Member Features
Find Real Estate Bargain!
Full foreclosure details
Home value, equity and ownership info
Find homes priced below market
Get full access with a FREE Account
Already a member?
For Sale
Off Market
Home type
Price / sqft
Year built
Home Details
Unbelievable opportunity in Johns Creeks Easthaven, built by Ashton Woods! Ideally located near top-rated schools, major highways, & the new highly anticipated Medley/Johns Creek Town Center. Medley will be a 40+ acre mixed-use destination featuring curated retail, fine dining, and entertainment, all seamlessly connected by walkable community green spaces. Thoughtful upgrades were selected during the design process, creating a timeless and elevated feel throughout. As you step inside, youre welcomed by wide-plank engineered hardwood floors that span the most of the main level. To the left, a versatile flex space currently used as a home office can easily be transformed into a formal dining room or living room. The heart of the home is the spacious, open-concept living area, highlighted by a stunning kitchen featuring Cambria quartz countertops, an oversized island with modern pendant lighting and breakfast seating, stainless steel appliances, glass subway tile backsplash, and a sleek modern hood vent. A walk-in pantry and additional storage closets provide exceptional functionality.The kitchen flows seamlessly into the inviting family room, complete with custom built-in bookcases and a cozy fireplace. Step outside to enjoy a private, low-maintenance backyard and patio-perfect for grilling or relaxing. Upstairs, the oversized primary suite offers tray ceilings and ample space for a sitting area or home office. The light-filled primary bath includes dual vanities, tile floors,
Interior Details
3232
4
3
Has Heating:
Yes
Heating Type:
Yes
Has Cooling:
Yes
Cooling Type:
N/A
Has Fuel:
Yes
Fuel Type:
Gas
Has Basement:
No
Basement Type:
N/A
Has Flooring:
No
Flooring Type:
N/A
Has Fireplace:
Yes
Fireplace Type:
N/A
Property Details
6621
Yes
Yes
Type:
N/A
Location:
N/A
Status:
N/A
Number of Spaces:
N/A
N/A
N/A
N/A
N/A
N/A
N/A
N/A
Construction Details
Conventional
Frame
N/A
N/A
N/A
Tax History
Year
Amount
Land
Improvement
Percent Change
Assessment
2020
$6,518
$46,720
$155,800
--%
$202,520
2019
$6,337
$45,880
$153,040
--%
$198,920
2018
$6,326
$44,800
$149,440
--%
$194,240
0
$0
$44,800
$149,440
--%
$194,240
0
$0
$78,320
$68,000
--%
$146,320

Average Home Price in 30097
Nearby Properties
Zip Code
Price
Bed
Bath
Sqft
Lot
Sold Date
$1,225,916
$1,225,916
5 Beds
5.5 Baths
3,716 Sqft
11,891 Lot (sqft)
Sold 08/18/2026
$876,953
5 Beds
4 Baths
3,260 Sqft
4,443 Lot (sqft)
Sold 07/28/2026
$965,919
$965,919
5 Beds
4 Baths
3,406 Sqft
6,708 Lot (sqft)
Sold 07/13/2026
$839,000
3 Beds
2 Baths
2,790 Sqft
4,443 Lot (sqft)
Sold 10/26/2026
$1,169,000
4 Beds
4 Baths
3,300 Sqft
7,448 Lot (sqft)
Sold 10/26/2026
$975,000
$975,000
4 Beds
5 Baths
3,219 Sqft
4,443 Lot (sqft)
Sold 10/26/2026
$1,280,000
$1,280,000
4 Beds
4.5 Baths
3,130 Sqft
7,579 Lot (sqft)
Sold 10/26/2026
$1,235,294
$1,235,294
4 Beds
3.5 Baths
3,248 Sqft
6,708 Lot (sqft)
Sold 10/27/2026
$949,900
4 Beds
4.5 Baths
2,896 Sqft
9,452 Lot (sqft)
Sold 10/27/2026