
Member Features
Find Real Estate Bargain!
Full foreclosure details
Home value, equity and ownership info
Find homes priced below market
Get full access with a FREE Account
Already a member?
$750,000
Listing Price4beds
4baths
3,328sqft
10,890sqft lot
46856 Eastbourne Rd, Canton, MI 48188
Member Features
Find Real Estate Bargain!
Full foreclosure details
Home value, equity and ownership info
Find homes priced below market
Get full access with a FREE Account
Already a member?
For Sale
New Listing
Off Market
Home type
Price / sqft
Year built
Home Details
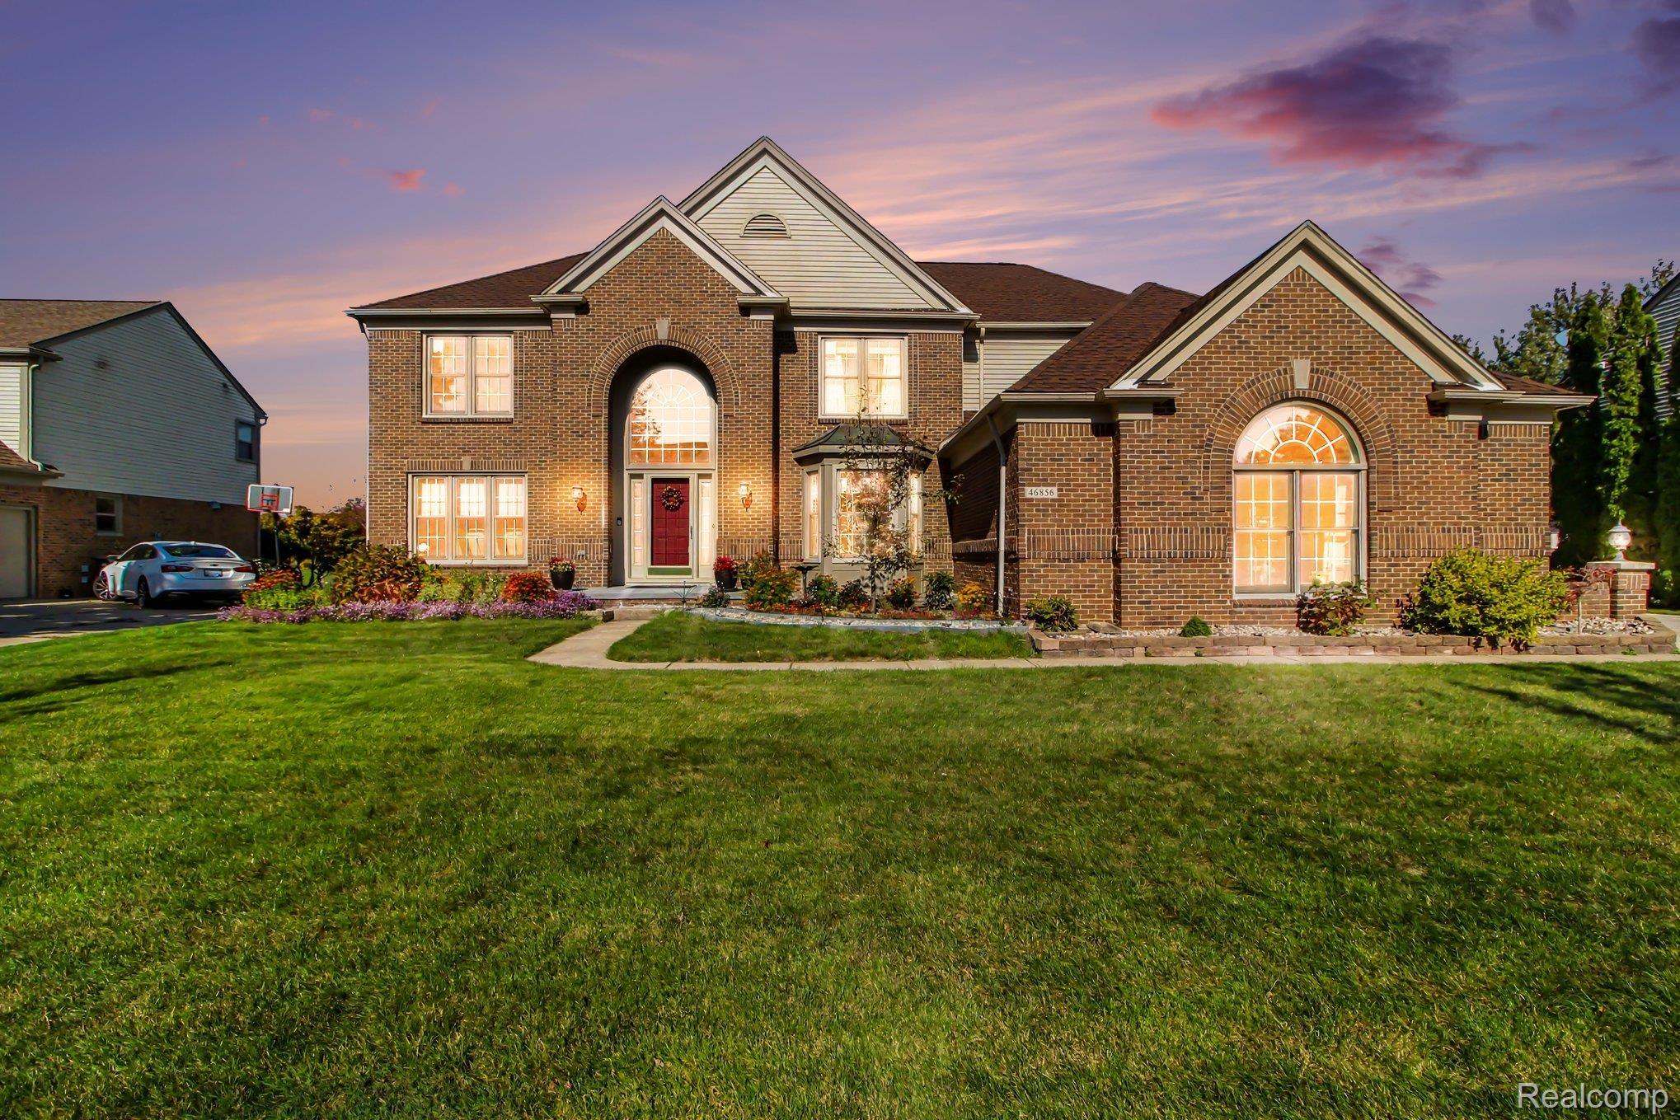
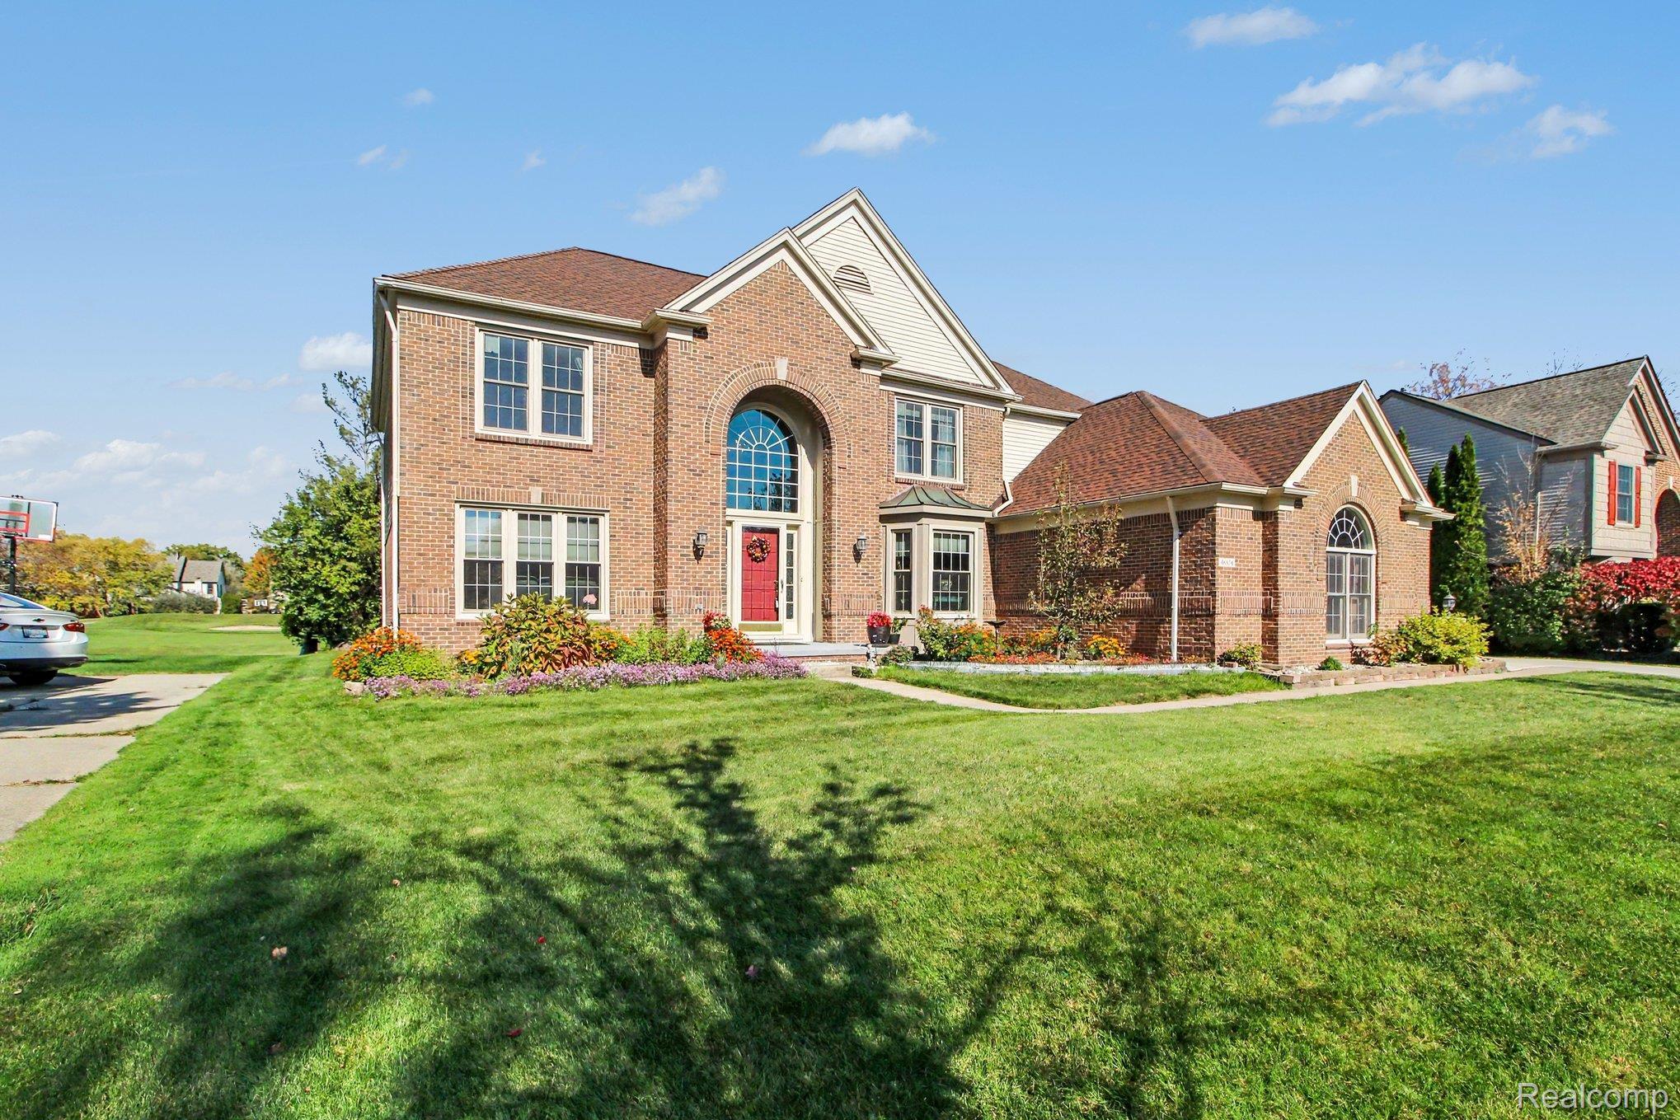
Welcome to 46856 Eastbourne! This well-maintained home offers an impressive list of updates and improvements, providing a wonderful opportunity for buyers who appreciate a home where many of the major projects have already been completed. Improvements include a roof replacement in 2017, a new air conditioner in 2017, updated siding and exterior paint in 2021, a replaced porch in 2021, and Andersen windows installed in 2021. The main bathroom shower was updated in 2022, along with kitchen cabinet refacing and a new 36-inch stove. The driveway was replaced in 2023, and the bay window was replaced in 2026.More recent improvements continue to enhance the home, including a refreshed kitchen backsplash in 2026, epoxy flooring in the garage, new flooring in the kitchen and living room, and new carpet in the basement. The exterior was also freshly painted in 2025, adding to the home's well-cared-for appearance.The garage offers an additional feature with a summer kitchen, providing extra space for food preparation, entertaining, or accommodating your cooking needs. With numerous improvements completed over the years, this home combines practical updates with added features that make everyday living more enjoyable. Don't miss the opportunity to see all this property has to offer!
Interior Details
3328
4
4
Has Heating:
Yes
Heating Type:
Forced Air With Air Conditioning
Has Cooling:
Yes
Cooling Type:
N/A
Has Fuel:
No
Fuel Type:
N/A
Has Basement:
No
Basement Type:
Basement (unspecified)
Has Flooring:
No
Flooring Type:
N/A
Has Fireplace:
Yes
Fireplace Type:
N/A
Property Details
10890
No
No
Type:
N/A
Location:
N/A
Status:
N/A
Number of Spaces:
N/A
N/A
N/A
N/A
N/A
N/A
N/A
N/A
Construction Details
Custom Design
Brick
N/A
N/A
N/A
Tax History
Year
Amount
Land
Improvement
Percent Change
Assessment
2018
$7,032
$0
$0
--%
$212,150
2019
$7,281
$0
$0
--%
$204,680
2018
$7,032
$0
$0
--%
$192,640
2017
$6,661
$0
$0
--%
$191,250
2016
$6,612
$0
$0
--%
$188,170
2014
$6,144
$0
$0
--%
$168,060
2013
$5,830
$0
$0
--%
$165,610
2012
$5,225
$0
$0
--%
$158,520

Average Home Price in 48188
Nearby Properties
Zip Code
Price
Bed
Bath
Sqft
Lot
Sold Date
$619,573
$619,573
-- Beds
2.5 Baths
3,008 Sqft
11,761 Lot (sqft)
Sold 07/15/2026
$549,500
$549,500
4 Beds
4 Baths
3,255 Sqft
10,454 Lot (sqft)
Sold 10/26/2026
$675,000
$675,000
4 Beds
3 Baths
3,053 Sqft
12,197 Lot (sqft)
Sold 10/27/2026
$598,003
$598,003
-- Beds
2.5 Baths
3,102 Sqft
11,326 Lot (sqft)
Sold 10/27/2026
$640,783
$640,783
-- Beds
3 Baths
2,834 Sqft
13,068 Lot (sqft)
Sold 10/27/2026
$659,900
$659,900
-- Beds
2.5 Baths
3,216 Sqft
10,454 Lot (sqft)
Sold 10/27/2026
$599,900
$599,900
-- Beds
2.5 Baths
2,953 Sqft
12,197 Lot (sqft)
Sold 10/27/2026
$737,792
$737,792
-- Beds
2.5 Baths
3,058 Sqft
11,326 Lot (sqft)
Sold 10/27/2026
$649,999
4 Beds
3.5 Baths
3,218 Sqft
12,632 Lot (sqft)
Sold 10/13/2026



