Member Features
Find Real Estate Bargain!
Full foreclosure details
Home value, equity and ownership info
Find homes priced below market
Get full access with a FREE Account
Already a member?
$254,257
Listing Price2beds
2.5baths
1,657sqft
1,679sqft lot
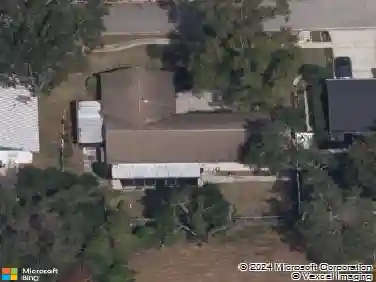
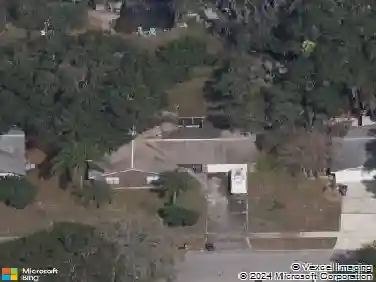
2431 Earlswood Ct, Brandon, FL 33510
Member Features
Find Real Estate Bargain!
Full foreclosure details
Home value, equity and ownership info
Find homes priced below market
Get full access with a FREE Account
Already a member?
For Sale
Home type
Price / sqft
Year built
Home Details
Under contract-accepting backup offers. Welcome to Chelsea Manor in north Brandon, where location, privacy, and low-maintenance living come together beautifully! Nestled on a quiet cul-de-sac, this rare end-unit townhome offers one of the largest floor plans in the community. Opportunities like this dont come along often.nnEnjoy peaceful mornings and relaxing evenings from your private lanai with no rear neighbors, overlooking tranquil tree-lined views, a true retreat right at home.nnInside, youll find a thoughtfully designed layout featuring 3 bedrooms, 2.5 bathrooms, and a 2-car garage. The spacious main level showcases new tile flooring, an open living and dining area, and a convenient half bath for guests. The kitchen is equipped with newer stainless-steel appliances, and plenty of space for cooking and entertaining.nnUpstairs, all bedrooms are generously sized, including a comfortable primary suite featuring a walk-in shower with custom tile and updated finishes. Additional highlights include ceiling fans throughout, AC (2023), and hot water heater (2021), offering peace of mind for years to come.nnResidents of Chelsea Manor enjoy access to a beautiful community pool, perfect for cooling off and connecting with neighbors.nnIdeally located just minutes from I-75, I-4, and the Selmon Expressway, with easy access to downtown Tampa, Brandon Town Center, shopping, dining, and entertainment, this home truly delivers on convenience and lifestyle.nnRare floor plan | End unit | N
Interior Details
1657
2
2.5
Has Heating:
Yes
Heating Type:
Central
Has Cooling:
Yes
Cooling Type:
Central
Has Fuel:
No
Fuel Type:
N/A
Has Basement:
No
Basement Type:
N/A
Has Flooring:
No
Flooring Type:
Carpet
Has Fireplace:
Yes
Fireplace Type:
N/A
Property Details
1679
No
No
Type:
Garage, Attached
Location:
N/A
Status:
N/A
Number of Spaces:
2
No
No
No
No
Yes
No
No
Construction Details
Townhouse
Combination
N/A
Gable/hip
Asphalt
Tax History
Year
Amount
Land
Improvement
Percent Change
Assessment
2020
$2,312
$15,192
$137,260
--%
$152,452
2019
$2,727
$13,488
$121,919
--%
$135,407
2018
$942
$0
$0
--%
$78,735
2017
$920
$0
$0
--%
$77,116
2016
$897
$0
$0
--%
$75,530
2014
$898
$0
$0
--%
$74,410
2013
$907
$0
$0
--%
$73,310
2012
$916
$0
$0
--%
$72,085

Average Home Price in 33510
Nearby Properties
Zip Code
Price
Bed
Bath
Sqft
Lot
Sold Date
$324,855
$324,855
3 Beds
2.5 Baths
1,860 Sqft
2,914 Lot (sqft)
Sold 08/11/2026
$296,424
3 Beds
2.5 Baths
1,525 Sqft
2,263 Lot (sqft)
Sold 07/21/2026
$375,000
3 Beds
3 Baths
1,525 Sqft
1,600 Lot (sqft)
Sold 09/29/2026
$290,000
3 Beds
3 Baths
1,525 Sqft
1,600 Lot (sqft)
Sold 10/12/2026
$287,900
3 Beds
2.5 Baths
1,525 Sqft
2,472 Lot (sqft)
Sold 10/13/2026
$289,968
3 Beds
2.5 Baths
1,525 Sqft
2,911 Lot (sqft)
Sold 10/13/2026
$290,000
$290,000
3 Beds
3 Baths
1,536 Sqft
1,504 Lot (sqft)
Sold 10/13/2026
$349,900
$349,900
3 Beds
2.5 Baths
1,860 Sqft
3,149 Lot (sqft)
Sold 10/13/2026
$320,000
$320,000
3 Beds
2.5 Baths
1,860 Sqft
3,384 Lot (sqft)
Sold 10/13/2026