Member Features
Find Real Estate Bargain!
Full foreclosure details
Home value, equity and ownership info
Find homes priced below market
Get full access with a FREE Account
Already a member?
$615,950
Listing Price5beds
3.5baths
2,704sqft
2,666sqft lot
316 W Earlham Ter, Philadelphia, PA 19144
Member Features
Find Real Estate Bargain!
Full foreclosure details
Home value, equity and ownership info
Find homes priced below market
Get full access with a FREE Account
Already a member?
For Sale
Off Market
Home type
Price / sqft
Year built
Home Details
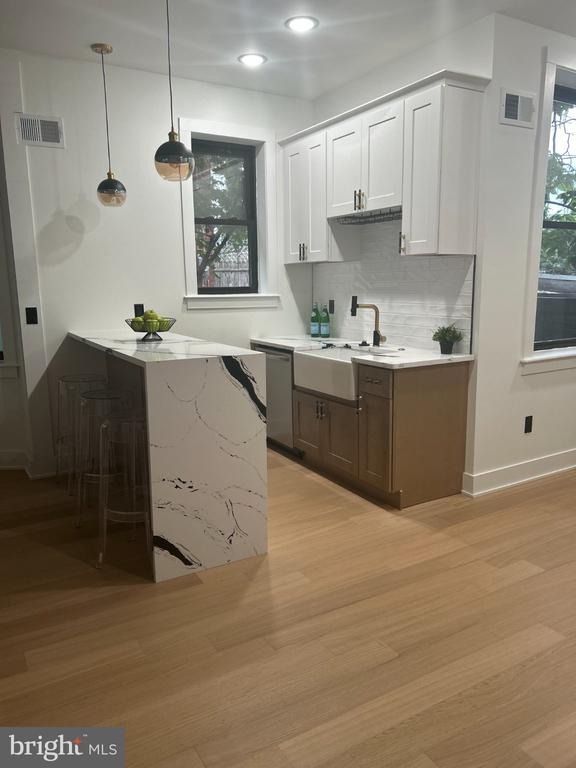
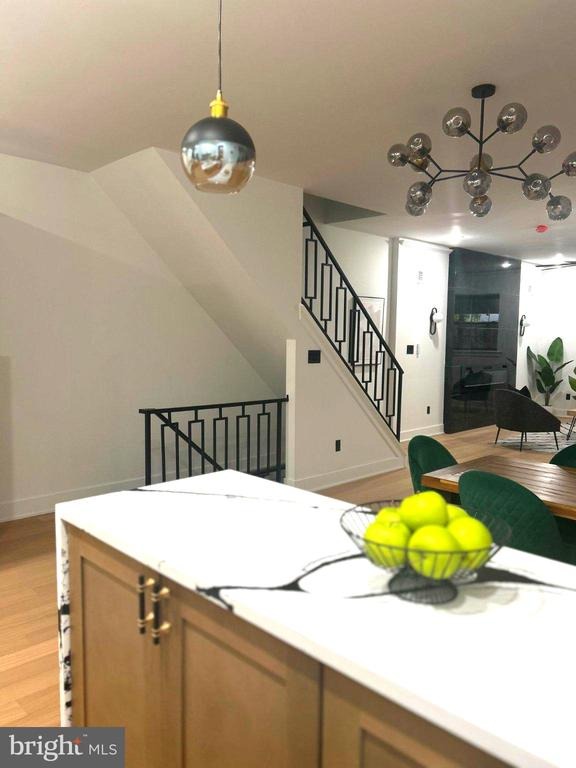
Welcome to 316 W Earlham Terrace! This spectacular Germantown townhouse has been fully reimagined with modern style and luxury finishes, offering the perfect blend of sophistication and comfort. Step into the open-concept main level, where a spacious living and dining area is anchored by a striking electric fireplace and designer accent wall. The ultra-modern kitchen is a showstopper, featuring white quartz waterfall countertops, stainless steel appliances, a farmhouse sink, pot filler, wine fridge, and ample storage. From here, youll enjoy access to the private backyard and garage the perfect spot for gatherings and relaxation. Upstairs, the primary suite offers a spa-inspired retreat with a custom-tiled walk-in shower and double vanity. One additional level provides three more spacious bedrooms and beautifully designed bathrooms, ensuring everyone has their own space. The fully finished basement with high ceilings offers even more living options whether you need a home office, entertainment space, or playroom. A modern powder room and separate utility area make it as functional as it is stylish. With a two-car garage, off-street parking, zoned central air, and all-new systems, this home is completely move-in ready. Located near schools, shopping, dining, and public transit, youll enjoy the best of city living in a comfortable neighborhood setting. Highlights: 5 Bedrooms | 3.5 Bathrooms / Open-concept main level with recessed lighting & electric fireplace/Gourmet kitchen: qu
Interior Details
2704
5
3.5
Has Heating:
Yes
Heating Type:
Hot Water
Has Cooling:
No
Cooling Type:
N/A
Has Fuel:
No
Fuel Type:
N/A
Has Basement:
No
Basement Type:
Unfinished
Has Flooring:
No
Flooring Type:
N/A
Has Fireplace:
Yes
Fireplace Type:
N/A
Property Details
2666
No
No
Type:
N/A
Location:
N/A
Status:
N/A
Number of Spaces:
N/A
N/A
N/A
N/A
N/A
N/A
N/A
N/A
Construction Details
Old
Brick
N/A
N/A
N/A
Tax History
Year
Amount
Land
Improvement
Percent Change
Assessment
2020
$2,218
$23,775
$134,725
--%
$158,500
2019
$1,353
$15,956
$80,744
--%
$96,700
2018
$1,536
$18,117
$91,683
--%
$109,800
2017
$1,536
$18,117
$91,683
--%
$109,800
2016
$1,117
$19,889
$89,911
--%
$109,800
2014
$1,471
$19,889
$89,911
--%
$109,800
2013
$1,507
$3,663
$11,761
--%
$15,424

Average Home Price in 19144
Nearby Properties
Zip Code
Price
Bed
Bath
Sqft
Lot
Sold Date
$--
-- Beds
-- Baths
2,476 Sqft
4,862 Lot (sqft)
Sold 09/03/2026
$--
-- Beds
-- Baths
2,632 Sqft
1,988 Lot (sqft)
Sold 07/28/2026
$--
3 Beds
1 Baths
2,334 Sqft
2,666 Lot (sqft)
Sold 07/15/2026
$--
-- Beds
-- Baths
2,631 Sqft
2,553 Lot (sqft)
Sold 06/30/2026
$--
-- Beds
-- Baths
2,560 Sqft
2,394 Lot (sqft)
Sold 06/22/2026
$--
5 Beds
2 Baths
2,562 Sqft
3,238 Lot (sqft)
Sold 10/13/2026
$274,900
6 Beds
3 Baths
3,069 Sqft
2,863 Lot (sqft)
Sold 09/29/2026
$250,000
6 Beds
2 Baths
2,357 Sqft
2,525 Lot (sqft)
Sold 10/13/2026
$--
6 Beds
2 Baths
2,646 Sqft
2,530 Lot (sqft)
Sold NaN/NaN/NaN