

Member Features
Find Real Estate Bargain!
Full foreclosure details
Home value, equity and ownership info
Find homes priced below market
Get full access with a FREE Account
Already a member?
$340,600
Listing Price4beds
2baths
2,030sqft
8,712sqft lot
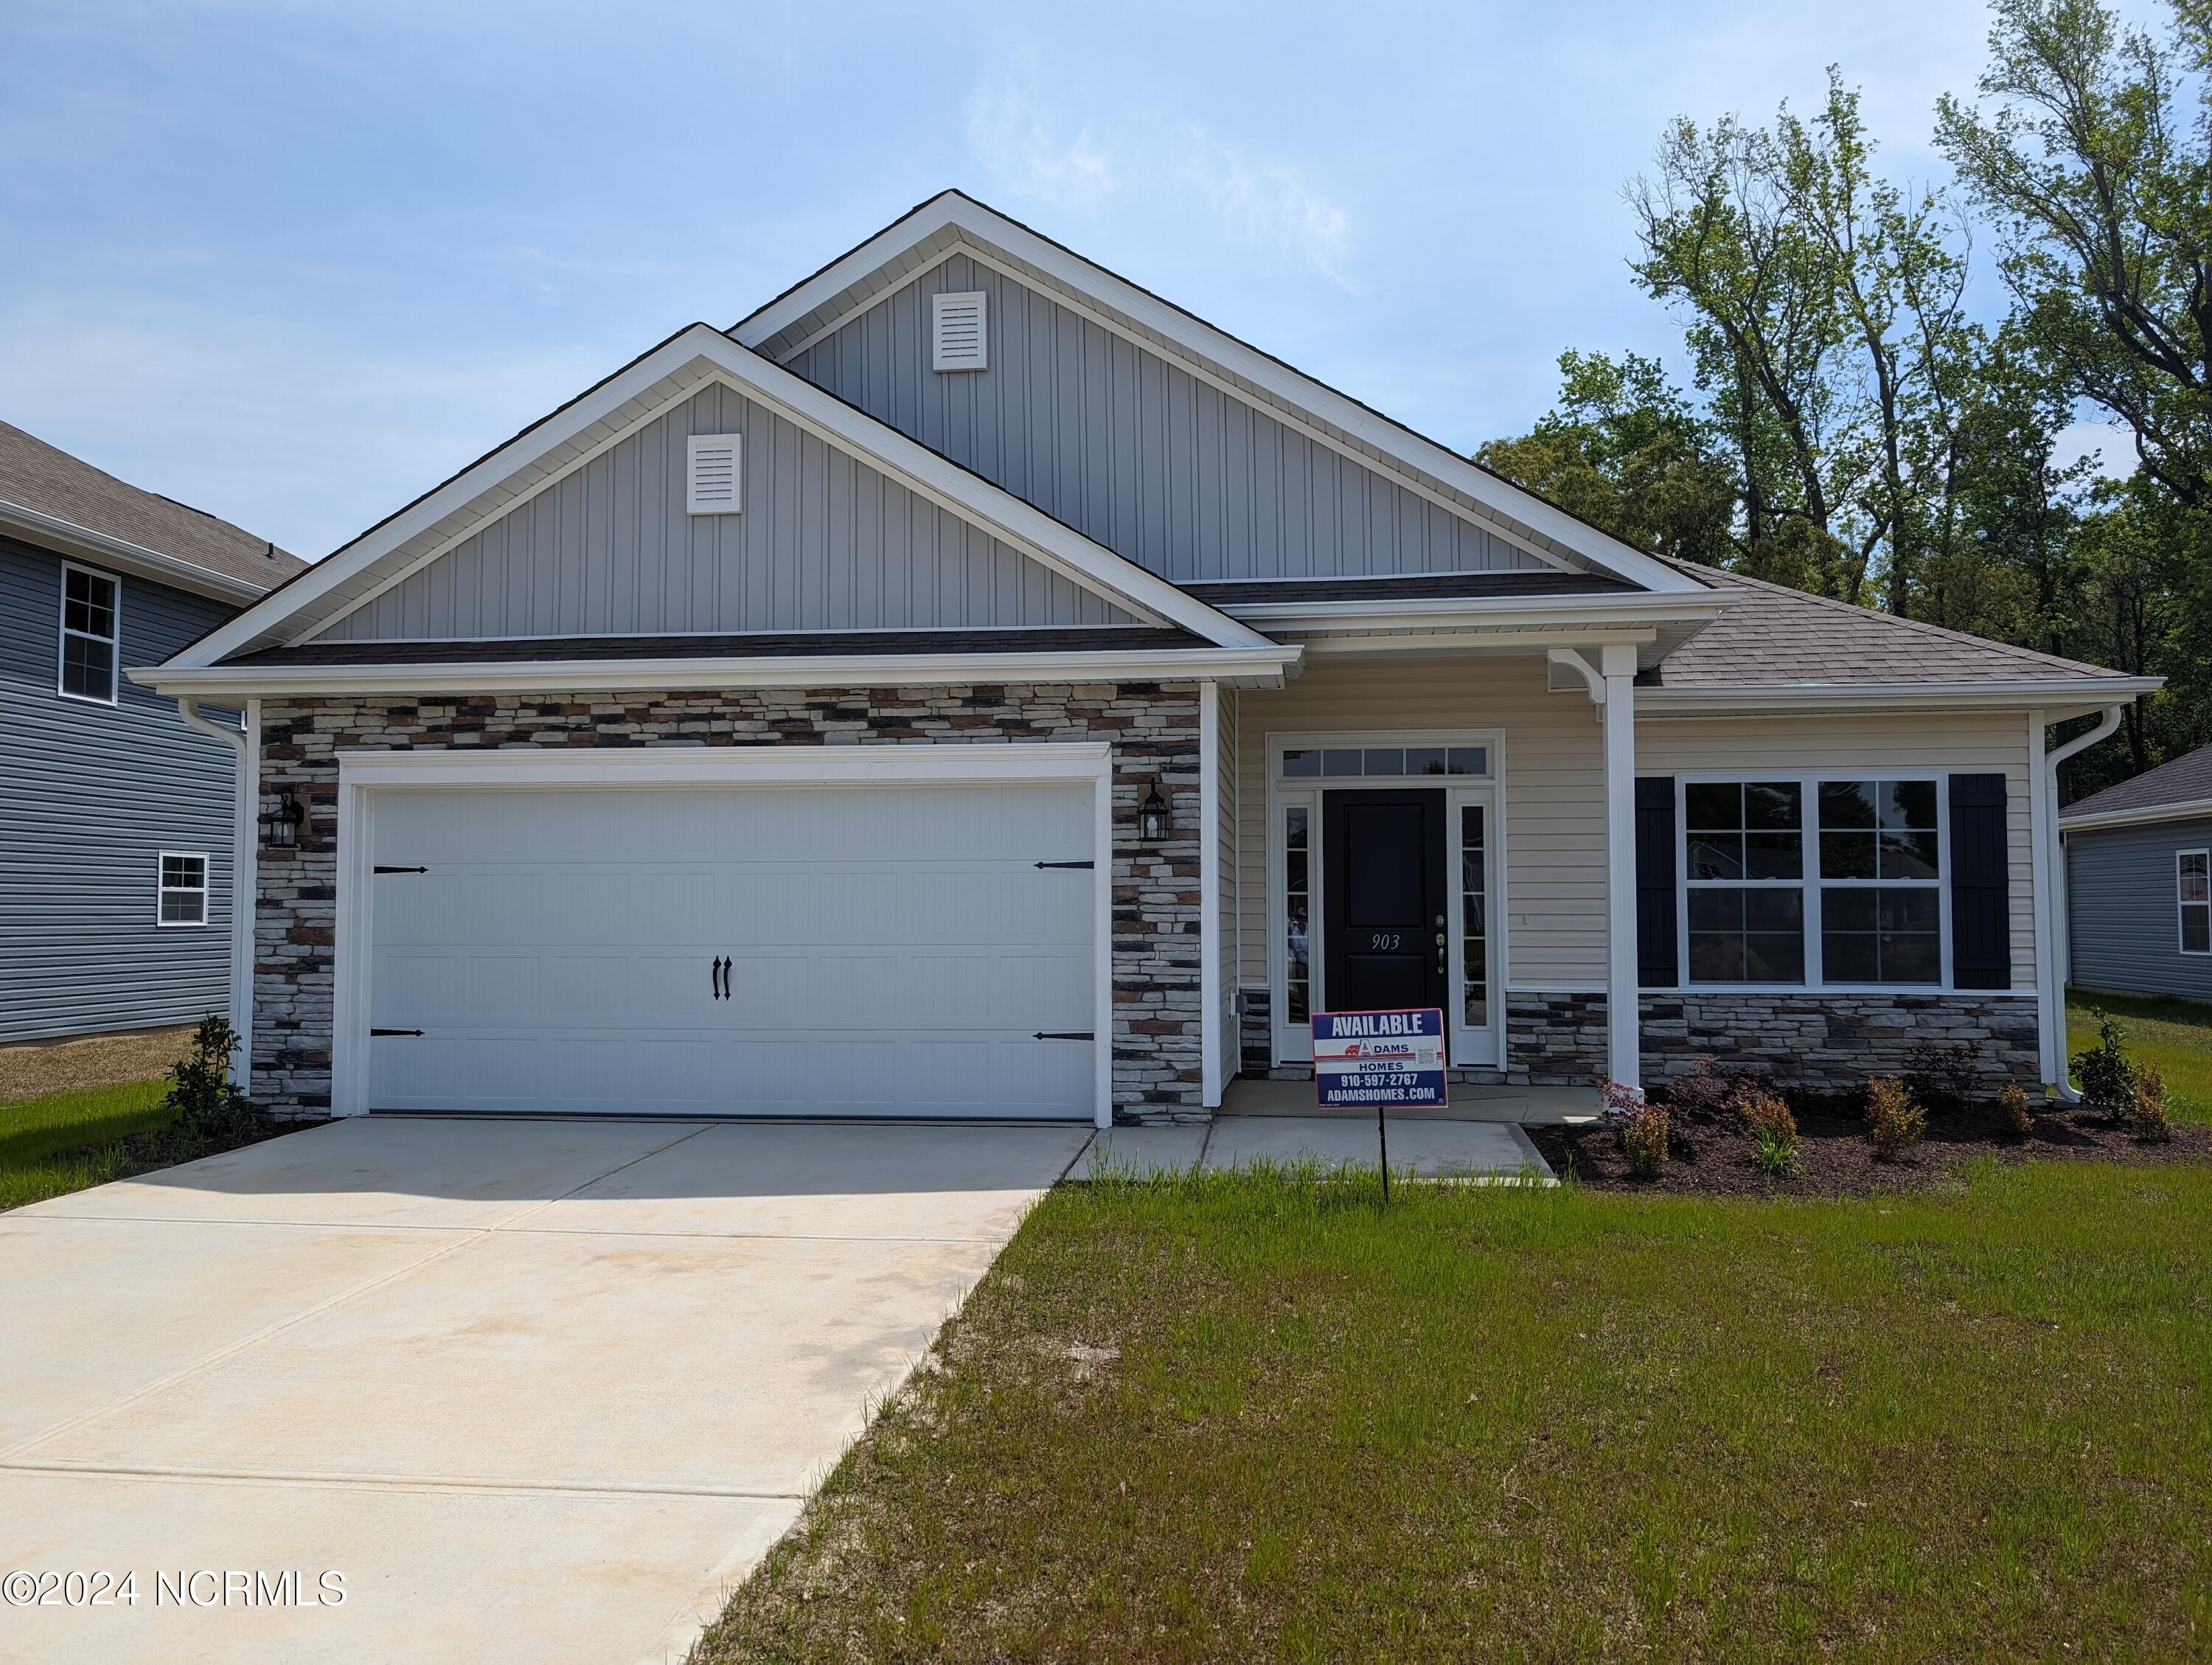
903 Eakins Ln, Richlands, NC 28574
Member Features
Find Real Estate Bargain!
Full foreclosure details
Home value, equity and ownership info
Find homes priced below market
Get full access with a FREE Account
Already a member?
For Sale
Off Market
Home type
Price / sqft
Year built
Home Details
Up to $10, 000 Flex Cash on this Ready to Close Home !!! Introducing the exquisite 2030 floorplan by Adams Homes, a true gem in the world of home design. This single-story masterpiece offers an impressive array of features and a layout that perfectly blends style, comfort, and functionality. Step into the grand foyer and be captivated by the spaciousness and elegance that awaits you. The open-concept design flawlessly connects the kitchen, dining area, and living room, creating a seamless flow that is perfect for both entertaining and everyday living. The kitchen is a chef's dream, equipped with top-of-the-line appliances, ample cabinet space, and a breakfast nook that serves as a gathering point for friends and family. The master suite is a true retreat, featuring a luxurious bedroom, a walk-in closet, and an ensuite bathroom with double vanities, a soaking tub, and walk-in shower. Three additional bedrooms, one includes a walk-in closet and easy access to a bathroom and laundry room. With ample storage space and a well-designed layout, this home truly caters to your every need. Enjoy the beauty of outdoor living with a 14x10 patio that extends your living space and provides a perfect spot for relaxation and outdoor gatherings. The two-car garage offers convenience and security for your vehicles and additional storage needs. Make this 2030 floorplan your own by personalizing it to match your unique style and preferences. Imagine creating a home that reflects your person
Interior Details
2030
4
2
Has Heating:
Yes
Heating Type:
Central
Has Cooling:
Yes
Cooling Type:
Central
Has Fuel:
Yes
Fuel Type:
Electric
Has Basement:
No
Basement Type:
N/A
Has Flooring:
No
Flooring Type:
N/A
Has Fireplace:
Yes
Fireplace Type:
N/A
Property Details
8712
No
No
Type:
N/A
Location:
N/A
Status:
N/A
Number of Spaces:
N/A
N/A
N/A
N/A
N/A
N/A
N/A
N/A
Construction Details
N/A
Aluminum/vinyl
N/A
N/A
N/A
Tax History
Year
Amount
Land
Improvement
Percent Change
Assessment

Average Home Price in 28574
Nearby Properties
Zip Code
Price
Bed
Bath
Sqft
Lot
Sold Date
$383,074
4 Beds
3 Baths
2,327 Sqft
13,504 Lot (sqft)
Sold 08/12/2026
$339,000
3 Beds
2 Baths
1,726 Sqft
10,890 Lot (sqft)
Sold 10/06/2026
$316,900
4 Beds
2 Baths
1,864 Sqft
10,890 Lot (sqft)
Sold 10/06/2026
$349,900
5 Beds
2.5 Baths
2,187 Sqft
8,276 Lot (sqft)
Sold 10/06/2026
$347,784
4 Beds
2 Baths
2,088 Sqft
10,019 Lot (sqft)
Sold 10/06/2026
$329,900
4 Beds
2 Baths
1,902 Sqft
10,454 Lot (sqft)
Sold 09/29/2026
$379,900
4 Beds
3 Baths
2,327 Sqft
8,276 Lot (sqft)
Sold 10/05/2026
$332,532
3 Beds
2 Baths
1,807 Sqft
10,019 Lot (sqft)
Sold 10/05/2026
$328,567
3 Beds
2 Baths
1,726 Sqft
11,761 Lot (sqft)
Sold 10/06/2026





