
Member Features
Find Real Estate Bargain!
Full foreclosure details
Home value, equity and ownership info
Find homes priced below market
Get full access with a FREE Account
Already a member?
$1,100,000
Listing Price4beds
4baths
4,634sqft
21,920sqft lot
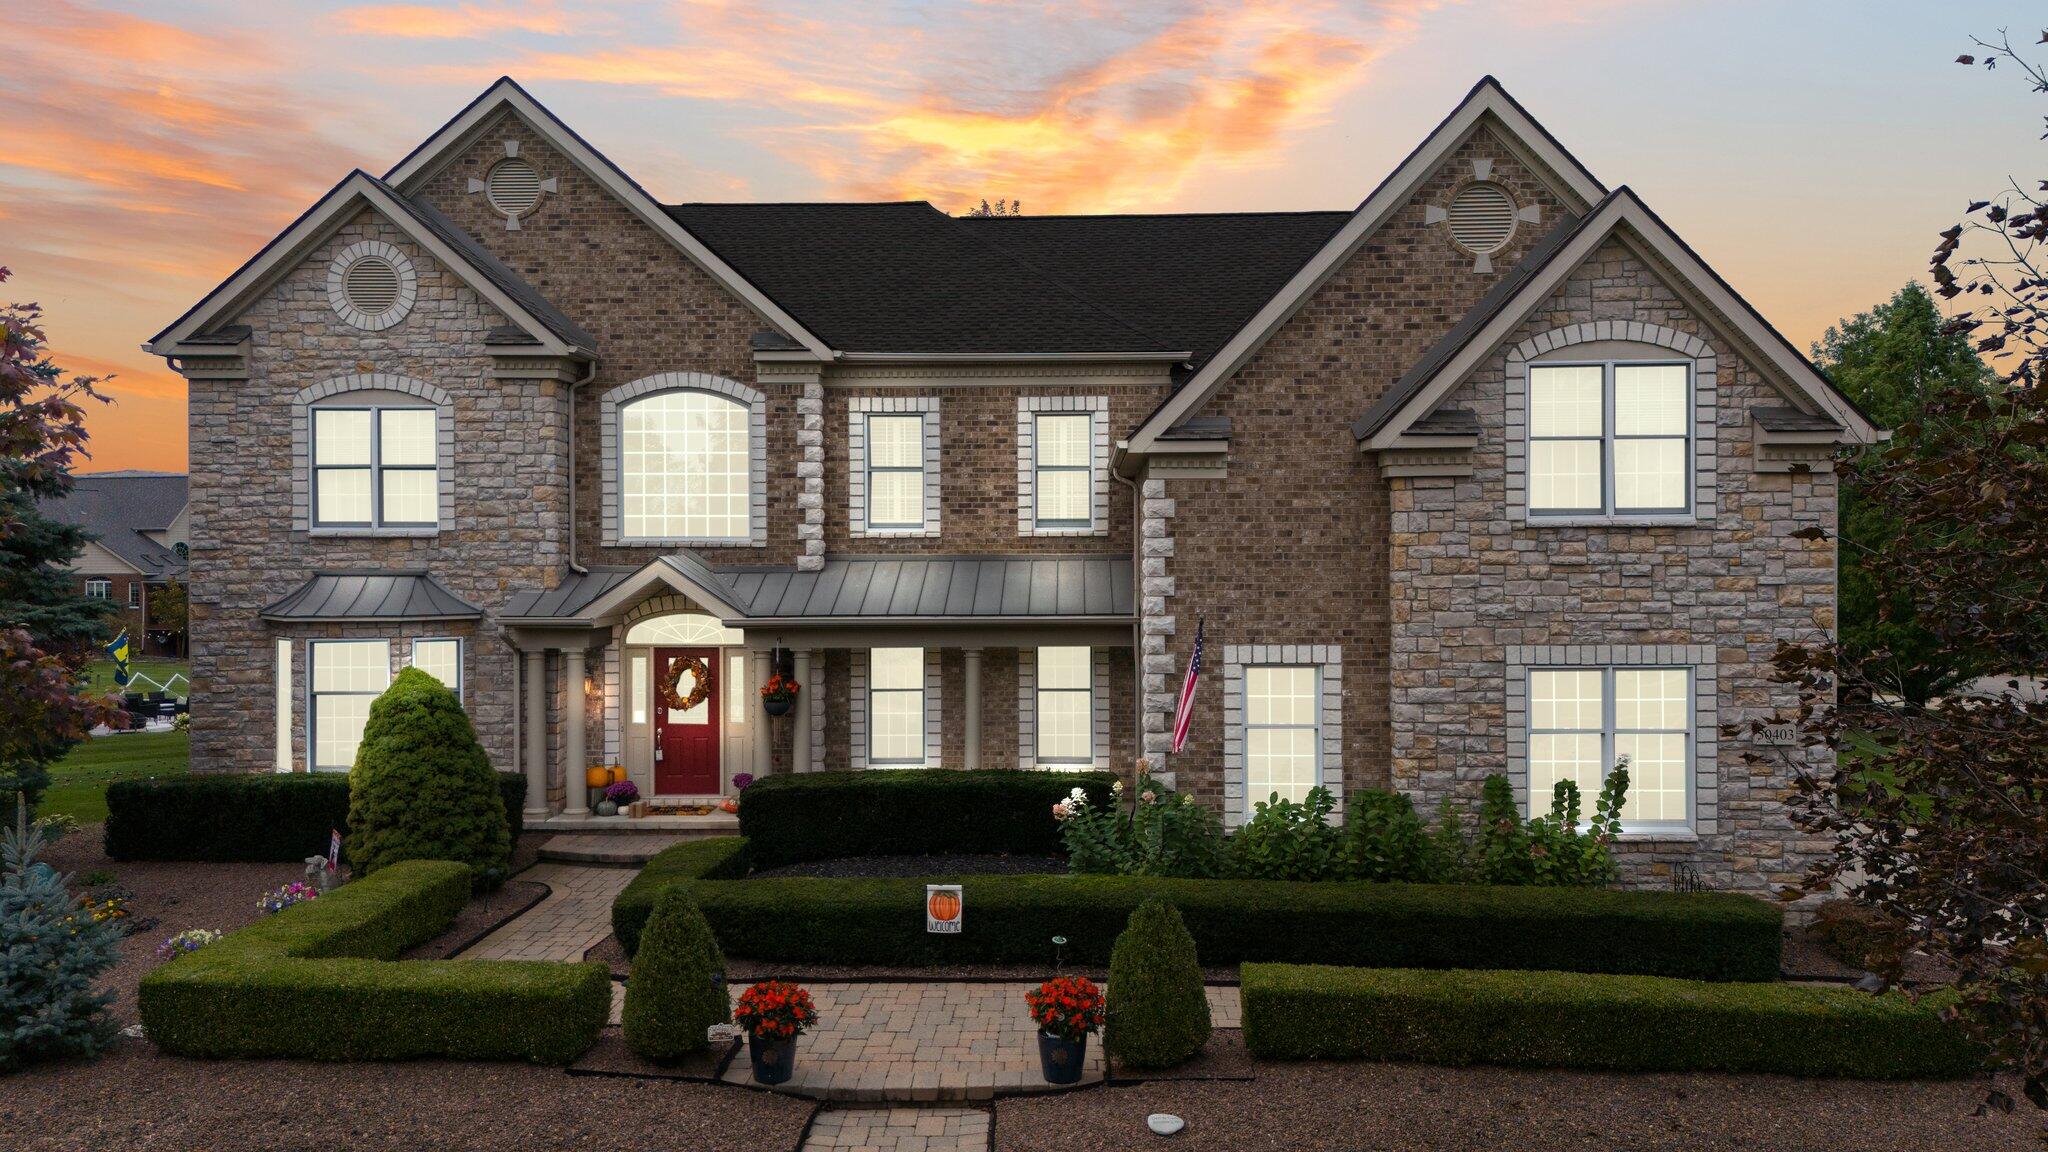
50403 Eagles Nest, Northville, MI 48168
Member Features
Find Real Estate Bargain!
Full foreclosure details
Home value, equity and ownership info
Find homes priced below market
Get full access with a FREE Account
Already a member?
For Sale
Off Market
Home type
Price / sqft
Year built
Home Details
Welcome to this refined home thoughtfully designed to seamlessly blend grandeur and warmth. Paver bricks lead you through lush, manicured grounds to the grand entrance, a fitting prelude to the elegance within. Step inside where stunning, soaring ceilings create a sense of openness, yet the layout offers a balance of expansive spaces and intimate, cozy nooks. Every detail has been carefully considered, from the millwork walls to the crown molding that elevates each room. The dining room is a masterpiece with its coffered ceiling, adorned with beautiful lighting. At the heart of the home, the kitchen is a central hub, featuring a middle sitting island that flows effortlessly into the living room, family room, and a sun-soaked sunroom. The sunroom is an inviting space that opens onto a back deck, offering views of the meticulously landscaped grounds. As night falls, landscape lighting transforms the gardens into a magical retreat. The crowning jewel is the magnificent family room, where two-story windows bathe the room in natural light, and a striking floor-to-ceiling stone fireplace commands attention, all beneath a gleaming copper ceiling. Ascend one of the two staircases to the upper level, where your primary suite awaits and a true sanctuary with a private sitting room and a massive walk-in closet. The additional three bedrooms are thoughtfully placed for privacy; one boasts an ensuite bath, while the other two are joined by a Jack and Jill bathroom. For your practical need
Interior Details
4634
4
4
Has Heating:
Yes
Heating Type:
Forced Air With Air Conditioning
Has Cooling:
Yes
Cooling Type:
N/A
Has Fuel:
No
Fuel Type:
N/A
Has Basement:
No
Basement Type:
Basement (unspecified)
Has Flooring:
No
Flooring Type:
N/A
Has Fireplace:
Yes
Fireplace Type:
N/A
Property Details
21920
Yes
Yes
Type:
N/A
Location:
N/A
Status:
N/A
Number of Spaces:
N/A
No
No
No
No
No
No
No
Construction Details
N/A
Brick
N/A
Gable/hip
Asphalt
Tax History
Year
Amount
Land
Improvement
Percent Change
Assessment
2018
$11,575
$0
$0
--%
$392,300
2019
$12,002
$0
$0
--%
$386,900
2018
$11,575
$0
$0
--%
$379,000
2017
$11,280
$0
$0
--%
$379,300
2016
$11,147
$0
$0
--%
$361,500
2014
$10,447
$0
$0
--%
$319,300
2013
$9,981
$0
$0
--%
$311,600
2012
$9,495
$0
$0
--%
$291,865

Average Home Price in 48168
Nearby Properties
Zip Code
Price
Bed
Bath
Sqft
Lot
Sold Date
$1,133,263
$1,133,263
4 Beds
3.5 Baths
4,296 Sqft
20,910 Lot (sqft)
Sold 08/11/2026
$1,539,011
$1,539,011
4 Beds
5.5 Baths
4,870 Sqft
15,618 Lot (sqft)
Sold 07/28/2026
$1,143,296
$1,143,296
5 Beds
4 Baths
4,171 Sqft
21,560 Lot (sqft)
Sold 07/07/2026
$1,096,357
$1,096,357
4 Beds
3.5 Baths
4,023 Sqft
19,840 Lot (sqft)
Sold 07/01/2026
$1,850,000
$1,850,000
5 Beds
5.5 Baths
5,221 Sqft
21,780 Lot (sqft)
Sold 10/06/2026
$2,795,000
$2,795,000
5 Beds
5 Baths
4,479 Sqft
28,990 Lot (sqft)
Sold 09/29/2026
$1,299,900
$1,299,900
5 Beds
5.5 Baths
4,782 Sqft
26,250 Lot (sqft)
Sold 10/05/2026
$1,299,327
$1,299,327
5 Beds
4.5 Baths
4,950 Sqft
20,000 Lot (sqft)
Sold 10/06/2026
$1,221,167
$1,221,167
4 Beds
4 Baths
4,649 Sqft
21,948 Lot (sqft)
Sold 10/06/2026



