
Member Features
Find Real Estate Bargain!
Full foreclosure details
Home value, equity and ownership info
Find homes priced below market
Get full access with a FREE Account
Already a member?
$299,000
Listing Price3beds
2baths
1,179sqft
7,479sqft lot
830 Eagles Nest Dr, Sanford, NC 27332
Member Features
Find Real Estate Bargain!
Full foreclosure details
Home value, equity and ownership info
Find homes priced below market
Get full access with a FREE Account
Already a member?
For Sale
Off Market
Home type
Price / sqft
Year built
Home Details
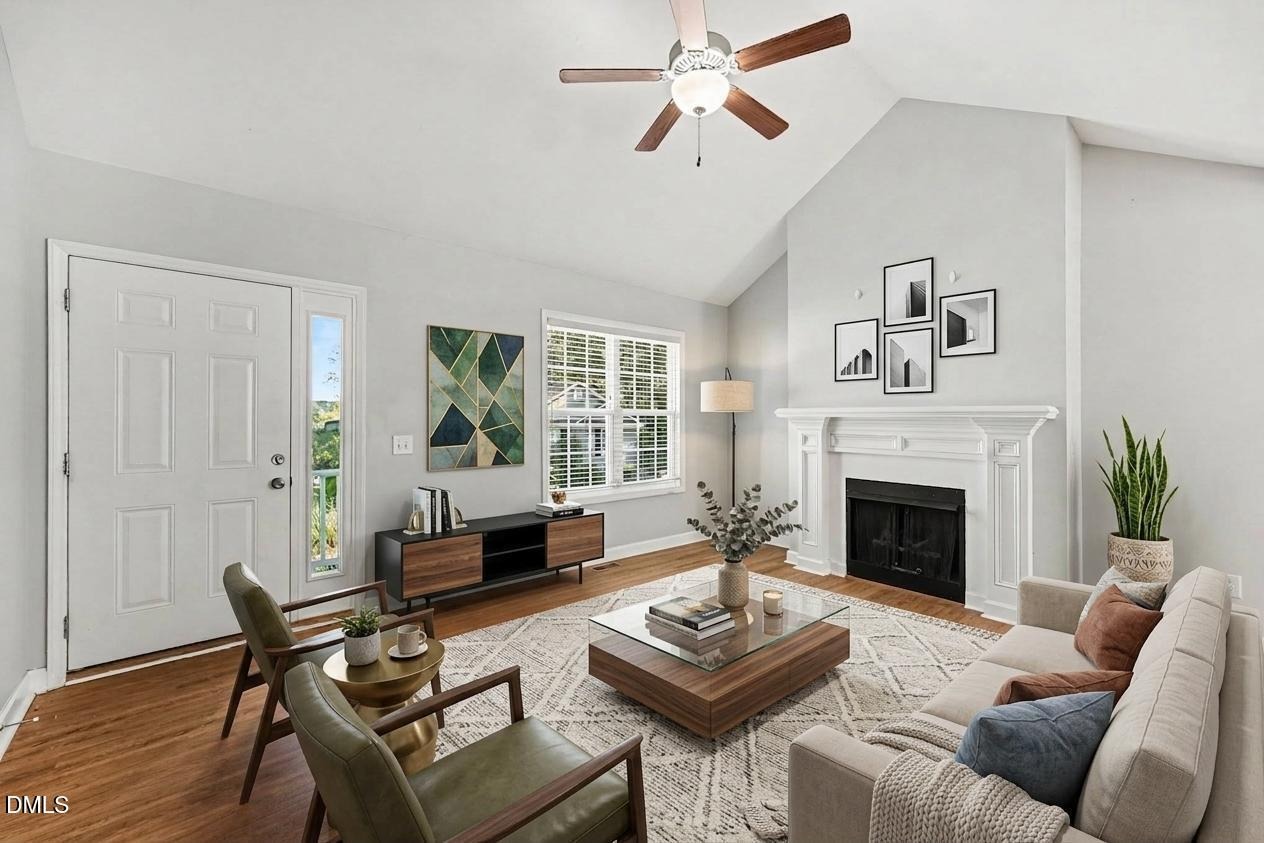
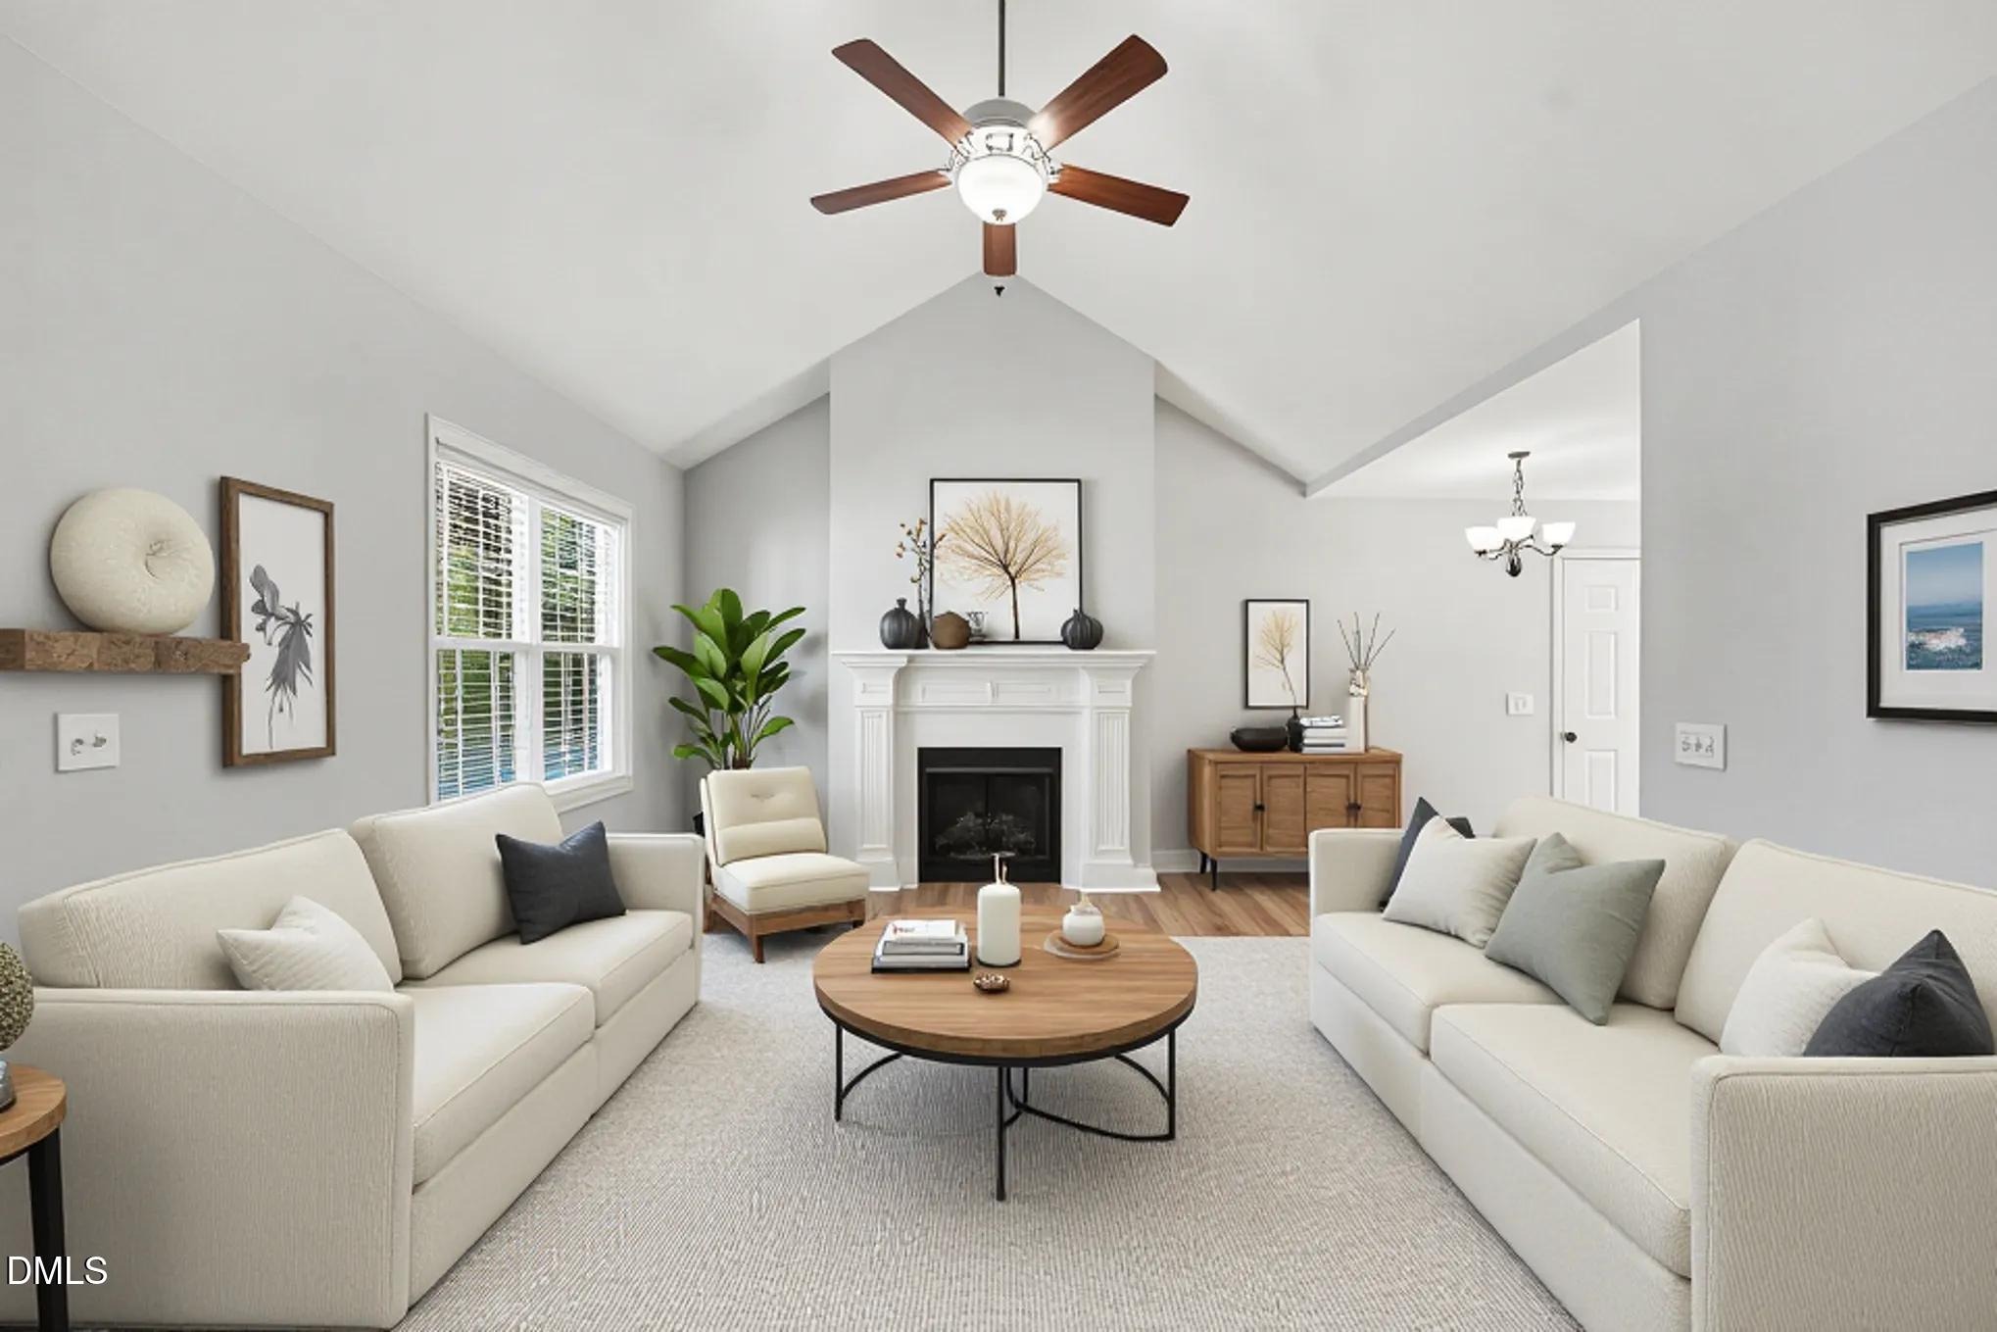
Welcome to 830 Eagles Nest, a beautifully maintained 2019 ranch home nestled in the desirable gated community of Carolina Trace! This 3-bedroom, 2-bath home offers an inviting open-concept layout with a bright and spacious feel throughout. LVP flooring throughout adds warmth and durability, while the living room fireplace creates a cozy gathering space. The kitchen features a functional layout with modern appliances, granite countertops and opens seamlessly to the main living areas. The primary suite is conveniently located on the main level, providing a comfortable private retreat. An attached 1-car garage offers plenty of parking and storage. Enjoy all that Carolina Trace has to offer, including golf (Robert Trent Jones), lake access and views, swimming pool, tennis courts, clubhouse, fitness center, restaurant, and 24-hour gated security. Ideally located for easy access to Sanford, Raleigh, and Fort Bragg/Pope, this home offers the perfect combination of low-maintenance living, recreation, and convenience!
Interior Details
1179
3
2
Has Heating:
Yes
Heating Type:
Heat Pump
Has Cooling:
No
Cooling Type:
N/A
Has Fuel:
Yes
Fuel Type:
Electric
Has Basement:
No
Basement Type:
Partial
Has Flooring:
No
Flooring Type:
N/A
Has Fireplace:
Yes
Fireplace Type:
N/A
Property Details
7479
Yes
Yes
Type:
Garage, Attached
Location:
N/A
Status:
N/A
Number of Spaces:
1
No
No
No
No
No
No
No
Construction Details
Conventional
Aluminum/vinyl
N/A
N/A
N/A
Tax History
Year
Amount
Land
Improvement
Percent Change
Assessment
2020
$941
$10,000
$83,700
--%
$93,700
2019
$24
$2,800
$0
--%
$2,800
2018
$31
$3,500
$0
--%
$3,500
0
$0
$3,500
$0
--%
$3,500
0
$0
$3,500
$0
--%
$3,500
2013
$28
$3,500
$0
--%
$3,500
2013
$28
$3,500
$0
--%
$3,500

Average Home Price in 27332
Nearby Properties
Zip Code
Price
Bed
Bath
Sqft
Lot
Sold Date
$249,000
$249,000
3 Beds
2 Baths
1,324 Sqft
5,062 Lot (sqft)
Sold 07/16/2026
$206,131
2 Beds
2 Baths
1,141 Sqft
5,075 Lot (sqft)
Sold 06/12/2026
$150,727
$150,727
2 Beds
2 Baths
1,250 Sqft
4,779 Lot (sqft)
Sold 05/29/2026
$221,730
$221,730
2 Beds
2.5 Baths
1,335 Sqft
4,792 Lot (sqft)
Sold 10/06/2026
$222,000
$222,000
4 Beds
2 Baths
1,018 Sqft
4,400 Lot (sqft)
Sold 05/03/2021
$193,248
$193,248
2 Beds
2 Baths
1,024 Sqft
7,858 Lot (sqft)
Sold 10/05/2026
$224,900
2 Beds
2 Baths
1,250 Sqft
7,584 Lot (sqft)
Sold 10/05/2026
$224,329
$224,329
2 Beds
2 Baths
1,316 Sqft
5,841 Lot (sqft)
Sold 10/06/2026
$299,000
3 Beds
2 Baths
1,327 Sqft
8,651 Lot (sqft)
Sold 10/06/2026





