Member Features
Find Real Estate Bargain!
Full foreclosure details
Home value, equity and ownership info
Find homes priced below market
Get full access with a FREE Account
Already a member?
$484,950
Listing Price5beds
4baths
2,748sqft
7,887sqft lot
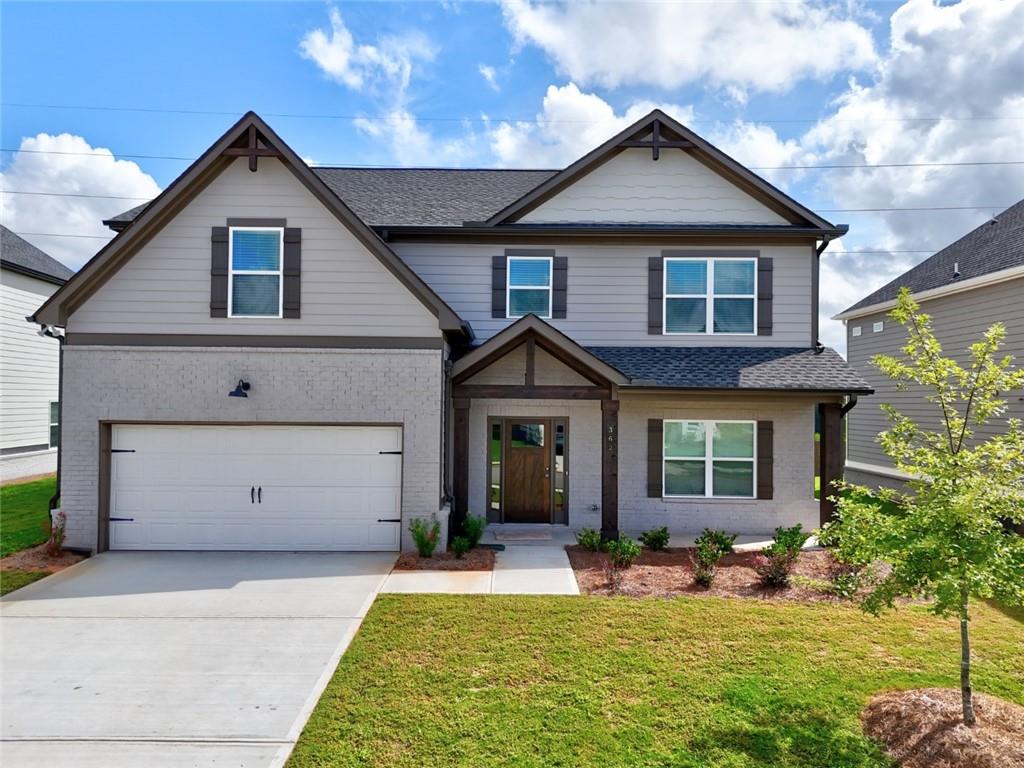
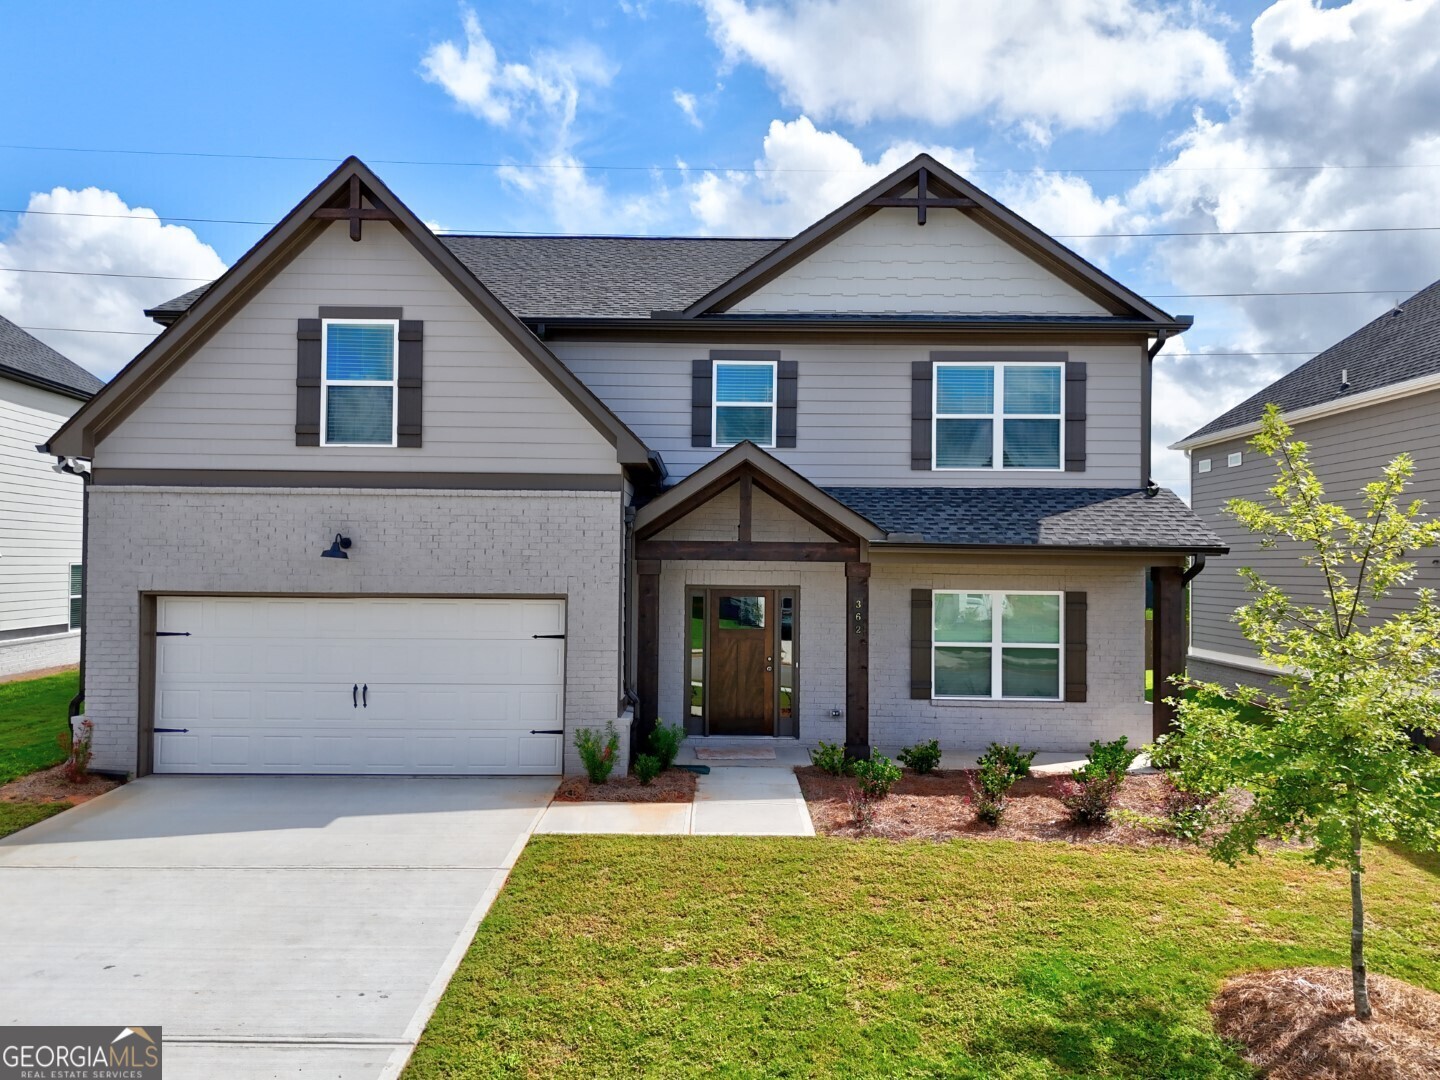
362 Eagles Nest Cir, Auburn, GA 30011
Member Features
Find Real Estate Bargain!
Full foreclosure details
Home value, equity and ownership info
Find homes priced below market
Get full access with a FREE Account
Already a member?
For Sale
Off Market
Home type
Price / sqft
Year built
Home Details
The Cannaberra floor plan by Richardson Housing Group. This thoughtfully designed floor plan features a versatile flex room or office space right off the foyer, creating a welcoming entrance. The open-concept kitchen and great room layout provide a spacious and inviting living area. You'll appreciate the convenience of a mudroom located off the garage, making organization a breeze. The kitchen of this home is complete with a large island, elegant pendant lights, and stainless appliances. On the main level, you'll find a full bedroom and bathroom, offering flexibility for guests or a home office. Upstairs, the Cannaberra has three more full bathrooms to accommodate the needs of your household and guests. The Enclave at Brookside Crossing community features a remarkable recreation center, including tennis courts, pickleball courts, basketball facilities, a playground, a grilling station, a fire pit, and a swimming pool. Our homes blend traditional and modern design elements seamlessly, offering contemporary features such as electric vehicle charging outlets, covered rear porches, fireclay farmhouse kitchen sinks, white shaker-style cabinets, quartz countertops in both kitchen and bath areas, stainless steel appliances with a double-oven range, enlarged fully tiled owners' bath showers, steel tubs with tiled walls in secondary baths, laminate hardwood floors on the main level, oak stained hardwood stairs, painted brick hearth fireplaces, cedar mantels, wood staine
Interior Details
2748
5
4
Has Heating:
Yes
Heating Type:
Forced Air With Air Conditioning
Has Cooling:
Yes
Cooling Type:
Central
Has Fuel:
No
Fuel Type:
N/A
Has Basement:
No
Basement Type:
N/A
Has Flooring:
No
Flooring Type:
N/A
Has Fireplace:
Yes
Fireplace Type:
N/A
Property Details
7887
No
No
Type:
Garage, Attached
Location:
N/A
Status:
N/A
Number of Spaces:
0
No
No
No
No
Yes
No
No
Construction Details
Conventional
Wood Siding
N/A
Gable/hip
Composition Shingle
Tax History
Year
Amount
Land
Improvement
Percent Change
Assessment

Average Home Price in 30011
Nearby Properties
Zip Code
Price
Bed
Bath
Sqft
Lot
Sold Date
$399,299
$399,299
5 Beds
3 Baths
2,959 Sqft
7,969 Lot (sqft)
Sold 09/10/2026
$421,871
$421,871
3 Beds
2.5 Baths
2,844 Sqft
11,923 Lot (sqft)
Sold 08/11/2026
$539,990
$539,990
5 Beds
3 Baths
3,160 Sqft
10,971 Lot (sqft)
Sold 10/05/2026
$464,990
$464,990
5 Beds
3 Baths
2,746 Sqft
11,985 Lot (sqft)
Sold 10/06/2026
$464,990
$464,990
3 Beds
2 Baths
2,400 Sqft
12,339 Lot (sqft)
Sold 10/06/2026
$464,990
$464,990
5 Beds
3 Baths
2,746 Sqft
12,715 Lot (sqft)
Sold 10/06/2026
$512,990
$512,990
5 Beds
3 Baths
3,130 Sqft
12,403 Lot (sqft)
Sold 10/06/2026
$496,990
$496,990
5 Beds
3 Baths
3,130 Sqft
12,681 Lot (sqft)
Sold 10/06/2026
$614,900
5 Beds
3 Baths
2,808 Sqft
13,731 Lot (sqft)
Sold 07/10/2025