Member Features
Find Real Estate Bargain!
Full foreclosure details
Home value, equity and ownership info
Find homes priced below market
Get full access with a FREE Account
Already a member?
$1,750,000
Listing Price4beds
3baths
3,490sqft
14,320sqft lot
11804 Eagles Glen Dr, Austin, TX 78732
Member Features
Find Real Estate Bargain!
Full foreclosure details
Home value, equity and ownership info
Find homes priced below market
Get full access with a FREE Account
Already a member?
For Sale
Off Market
Home type
Price / sqft
Year built
Home Details
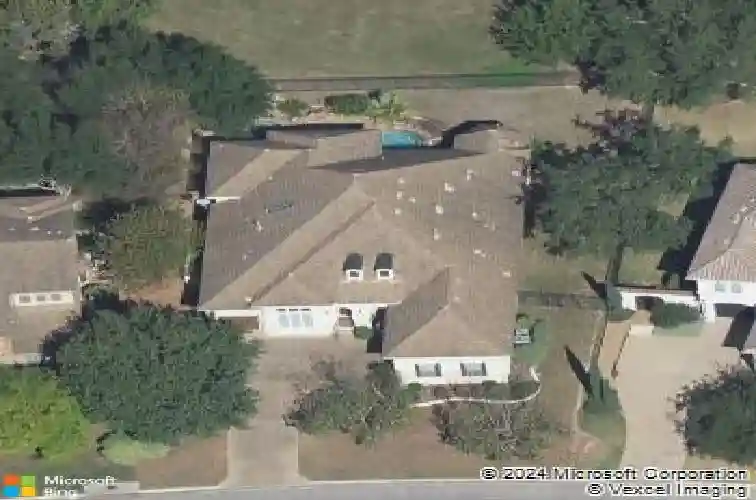
Do you have a discerning taste to be part of the prestigious University of Texas Golf Club community in Steiner Ranch? Then you do not want to miss 11804 Eagles Glen Drive! This meticulously designed single-story residence is freshly renovated and crafted for effortless living and sophisticated entertaining. The home is a coveted one-story layout with an expansive open-concept design, where the living room, dining space, and kitchen flow together seamlessly. Walls of windows fill the space with natural light and frame picturesque views of the backyard and golf course. The open kitchen features an oversized island, pristine quartz countertops, high-end stainless steel appliances, and sleek custom cabinetry. This residence offers remarkable versatility, featuring four well-appointed bedrooms, including a private primary suite that serves as a personal sanctuary. The spa-like bathroom includes dual vanities, a luxurious soaking tub, and a generously sized walk-in shower, all equipped with top-of-the-line hardware and finishes. Outdoor living is just as inviting. The beautifully landscaped backyard is a private oasis, centered around a sparkling pool and spaperfect for relaxation or entertaining. A covered patio with an outdoor grilling area offers the perfect spot for al fresco dining, all situated at the 10th hole of the University of Texas Golf Club. Residents of Steiner Ranch enjoy exclusive access to resort-style amenities, including community centers, pools, tennis courts,
Interior Details
3490
4
3
Has Heating:
Yes
Heating Type:
Central
Has Cooling:
Yes
Cooling Type:
Central
Has Fuel:
No
Fuel Type:
N/A
Has Basement:
No
Basement Type:
N/A
Has Flooring:
No
Flooring Type:
N/A
Has Fireplace:
Yes
Fireplace Type:
N/A
Property Details
14320
No
No
Type:
Garage, Attached
Location:
N/A
Status:
N/A
Number of Spaces:
3
No
No
No
No
Yes
No
No
Construction Details
N/A
N/A
N/A
Hip
Tile
Tax History
Year
Amount
Land
Improvement
Percent Change
Assessment
2019
$16,049
$195,000
$455,800
--%
$650,800
2020
$16,049
$195,000
$455,800
--%
$650,800
2018
$17,585
$195,000
$500,349
--%
$695,349
2016
$18,082
$195,000
$503,566
--%
$698,566
2017
$18,623
$195,000
$509,106
--%
$704,106
2013
$15,678
$195,000
$403,618
--%
$598,618
2013
$15,678
$195,000
$357,526
--%
$552,526
2012
$16,129
$195,000
$355,394
--%
$550,394

Average Home Price in 78732
Nearby Properties
Zip Code
Price
Bed
Bath
Sqft
Lot
Sold Date
$1,099,500
$1,099,500
4 Beds
3 Baths
3,760 Sqft
15,603 Lot (sqft)
Sold 10/13/2026