Member Features
Find Real Estate Bargain!
Full foreclosure details
Home value, equity and ownership info
Find homes priced below market
Get full access with a FREE Account
Already a member?
$590,000
Listing Price4beds
3baths
2,000sqft
6,098sqft lot
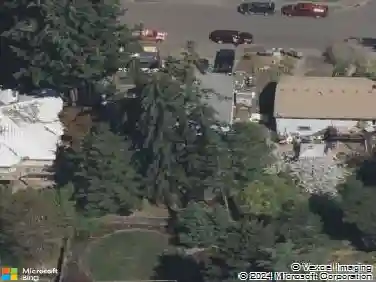
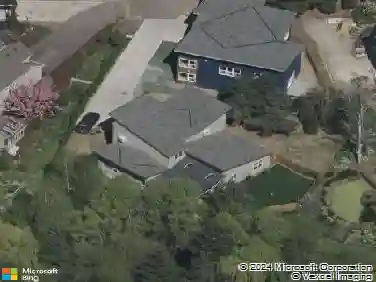
821 NE Eaglenest Ct, Hillsboro, OR 97124
Member Features
Find Real Estate Bargain!
Full foreclosure details
Home value, equity and ownership info
Find homes priced below market
Get full access with a FREE Account
Already a member?
For Sale
Home type
Price / sqft
Year built
Home Details
This well-maintained home offers a versatile and functional floor plan with 4 bedrooms and 2.5 bathrooms. The main level features multiple living spaces, including a living room, family room, and a dedicated dining area, providing flexibility for everyday living, work, or entertaining. The kitchen connects seamlessly to the family room, creating an open and inviting central gathering space. A convenient laundry room with additional pantry storage adds everyday practicality. Upstairs, the spacious primary suite includes a private en-suite bathroom, while three additional bedrooms offer flexibility for a variety of uses such as guest space, home office, or hobbies. Recent updates-including a newer roof, flooring, appliances, furnace, and air conditioning-provide added value and peace of mind. The backyard is nicely landscaped and includes a newer storage shed, offering extra space for tools, equipment, or seasonal items. Located on a cul-de-sac with convenient access to schools, shopping, Hillsboro Airport, and other local amenities, this home combines comfort, functionality, and a desirable location. [Home Energy Score = 5. HES Report at https://rpt.greenbuildingregistry.com/hes/OR10222002]
Interior Details
2000
4
3
Has Heating:
Yes
Heating Type:
Forced Air With Air Conditioning
Has Cooling:
Yes
Cooling Type:
Central
Has Fuel:
No
Fuel Type:
N/A
Has Basement:
No
Basement Type:
N/A
Has Flooring:
No
Flooring Type:
Wood (unspecified)
Has Fireplace:
Yes
Fireplace Type:
N/A
Property Details
6098
No
No
Type:
Driveway Concrete
Location:
N/A
Status:
N/A
Number of Spaces:
0
No
No
No
No
Yes
No
No
Construction Details
N/A
Wood
N/A
Gable
Composition Shingle
Tax History
Year
Amount
Land
Improvement
Percent Change
Assessment
2019
$5,003
$0
$0
--%
$291,270
2018
$4,789
$0
$0
--%
$282,790
2017
$4,615
$0
$0
--%
$274,560
2016
$4,489
$0
$0
--%
$266,570
2015
$4,308
$0
$0
--%
$258,810
2013
$4,124
$0
$0
--%
$243,970
2012
$3,966
$0
$0
--%
$236,870

Average Home Price in 97124
Nearby Properties
Zip Code
Price
Bed
Bath
Sqft
Lot
Sold Date
$593,154
3 Beds
3 Baths
1,903 Sqft
4,792 Lot (sqft)
Sold 10/12/2026
$569,800
$569,800
3 Beds
3 Baths
1,761 Sqft
3,920 Lot (sqft)
Sold 10/12/2026
$491,973
$491,973
3 Beds
1 Baths
1,922 Sqft
7,031 Lot (sqft)
Sold 10/06/2026
$676,238
$676,238
5 Beds
3 Baths
2,213 Sqft
15,682 Lot (sqft)
Sold 08/19/2026
$615,710
$615,710
3 Beds
3 Baths
1,887 Sqft
6,970 Lot (sqft)
Sold 08/14/2026
$582,279
$582,279
3 Beds
3 Baths
2,044 Sqft
5,663 Lot (sqft)
Sold 06/11/2026
$595,706
$595,706
3 Beds
2 Baths
1,710 Sqft
8,712 Lot (sqft)
Sold 06/05/2026
$548,976
3 Beds
3 Baths
1,825 Sqft
3,920 Lot (sqft)
Sold 10/13/2026
$684,805
$684,805
4 Beds
3 Baths
1,898 Sqft
8,276 Lot (sqft)
Sold 10/13/2026