
Member Features
Find Real Estate Bargain!
Full foreclosure details
Home value, equity and ownership info
Find homes priced below market
Get full access with a FREE Account
Already a member?
$1,395,000
Listing Price5beds
3baths
3,991sqft
22,481sqft lot
1 Eagle Way, Rehoboth Beach, DE 19971
Member Features
Find Real Estate Bargain!
Full foreclosure details
Home value, equity and ownership info
Find homes priced below market
Get full access with a FREE Account
Already a member?
For Sale
Off Market
Home type
Price / sqft
Year built
Home Details
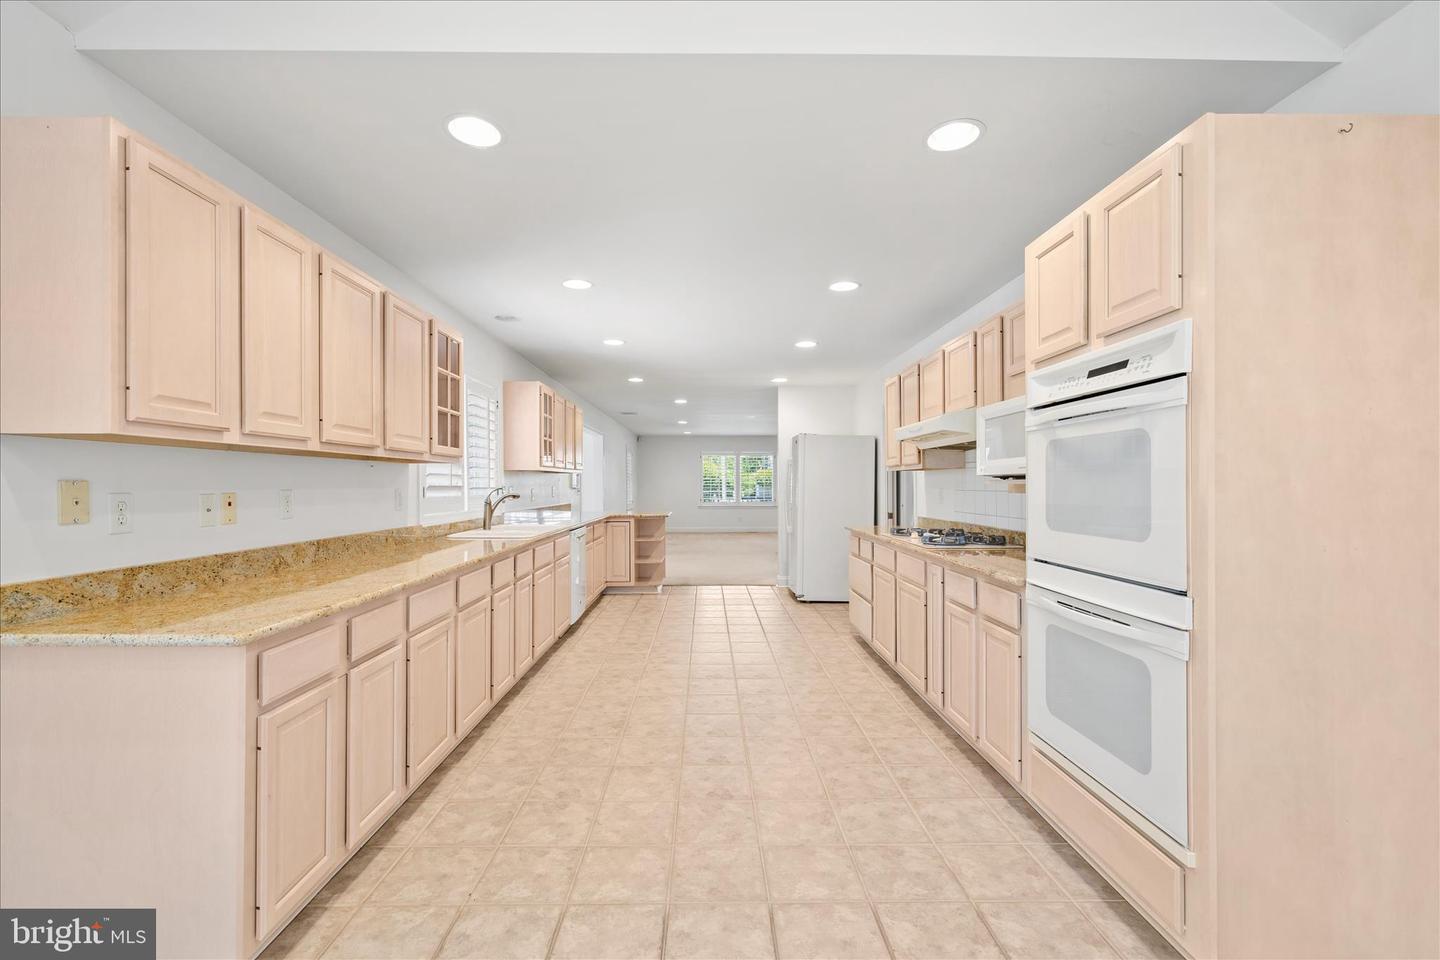
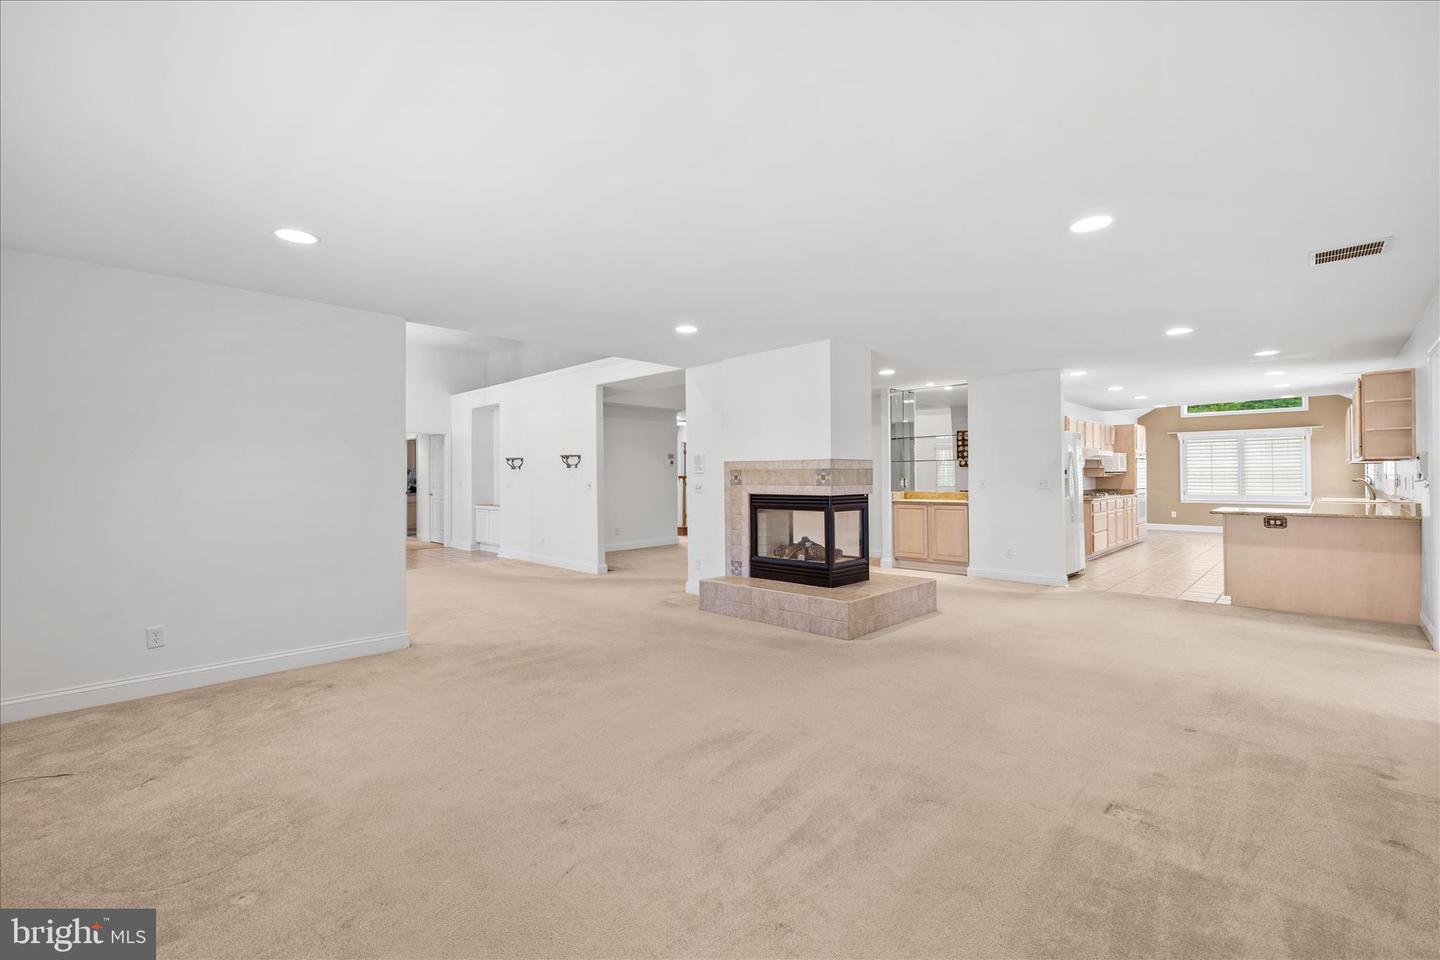
Welcome to 1 Eagle Way, a distinguished residence situated on a premier corner lot in the sought-after Kings Creek Country Club community of Rehoboth Beach. Offering nearly 4,000 square feet of living space, this impressive home features 4 bedrooms, 3.5 bathrooms, and a thoughtfully designed floor plan that blends elegance, comfort, and functionality. From the moment you arrive, you'll appreciate the home's commanding presence, mature landscaping, and exceptional curb appeal. Inside, spacious living and entertaining areas provide the perfect setting for gatherings with family and friends, while generously sized bedrooms offer comfort and privacy for residents and guests alike. Located just minutes from downtown Rehoboth Beach, the boardwalk, restaurants, shopping, and beaches, Kings Creek Country Club offers a lifestyle that combines coastal living with the convenience of nearby golf, recreation, and community amenities. Whether you are seeking a primary residence, vacation retreat, or investment opportunity, 1 Eagle Way presents a rare opportunity to own a substantial home in one of Rehoboth Beach's most desirable neighborhoods. Home has been professionally cleaned including carpets.
Interior Details
3991
5
3
Has Heating:
Yes
Heating Type:
Yes
Has Cooling:
Yes
Cooling Type:
Central
Has Fuel:
No
Fuel Type:
N/A
Has Basement:
No
Basement Type:
Unfinished
Has Flooring:
No
Flooring Type:
N/A
Has Fireplace:
Yes
Fireplace Type:
N/A
Property Details
22481
No
No
Type:
No Garage
Location:
N/A
Status:
N/A
Number of Spaces:
2
No
No
No
No
No
No
No
Construction Details
N/A
Wood
N/A
Gable
Wood Shingle
Tax History
Year
Amount
Land
Improvement
Percent Change
Assessment
2020
$2,623
$7,450
$56,950
--%
$64,400
2019
$2,627
$7,450
$56,950
--%
$64,400
2018
$2,428
$7,450
$56,950
--%
$64,400
2017
$2,308
$7,450
$56,950
--%
$64,400
2016
$2,072
$7,450
$56,950
--%
$64,400
2014
$1,939
$7,450
$56,950
--%
$64,400
2013
$1,871
$7,450
$56,950
--%
$64,400
2012
$1,862
$0
$0
--%
$64,400

Average Home Price in 19971
Nearby Properties
Zip Code
Price
Bed
Bath
Sqft
Lot
Sold Date
$1,427,110
$1,427,110
4 Beds
4 Baths
3,524 Sqft
22,930 Lot (sqft)
Sold 07/31/2026
$1,150,000
$1,150,000
5 Beds
5 Baths
3,406 Sqft
10,001 Lot (sqft)
Sold 10/05/2026
$1,400,000
4 Beds
5 Baths
3,884 Sqft
22,002 Lot (sqft)
Sold 10/05/2026
$1,175,000
4 Beds
5 Baths
4,000 Sqft
10,498 Lot (sqft)
Sold 10/06/2026
$1,299,000
$1,299,000
5 Beds
4 Baths
4,362 Sqft
22,673 Lot (sqft)
Sold 09/29/2026




