Member Features
Find Real Estate Bargain!
Full foreclosure details
Home value, equity and ownership info
Find homes priced below market
Get full access with a FREE Account
Already a member?
$450,000
Listing Price2beds
2baths
1,811sqft
--sqft lot
39837 Eagle Trace Dr, Northville, MI 48168
Member Features
Find Real Estate Bargain!
Full foreclosure details
Home value, equity and ownership info
Find homes priced below market
Get full access with a FREE Account
Already a member?
For Sale
Off Market
Home type
Price / sqft
Year built
Home Details
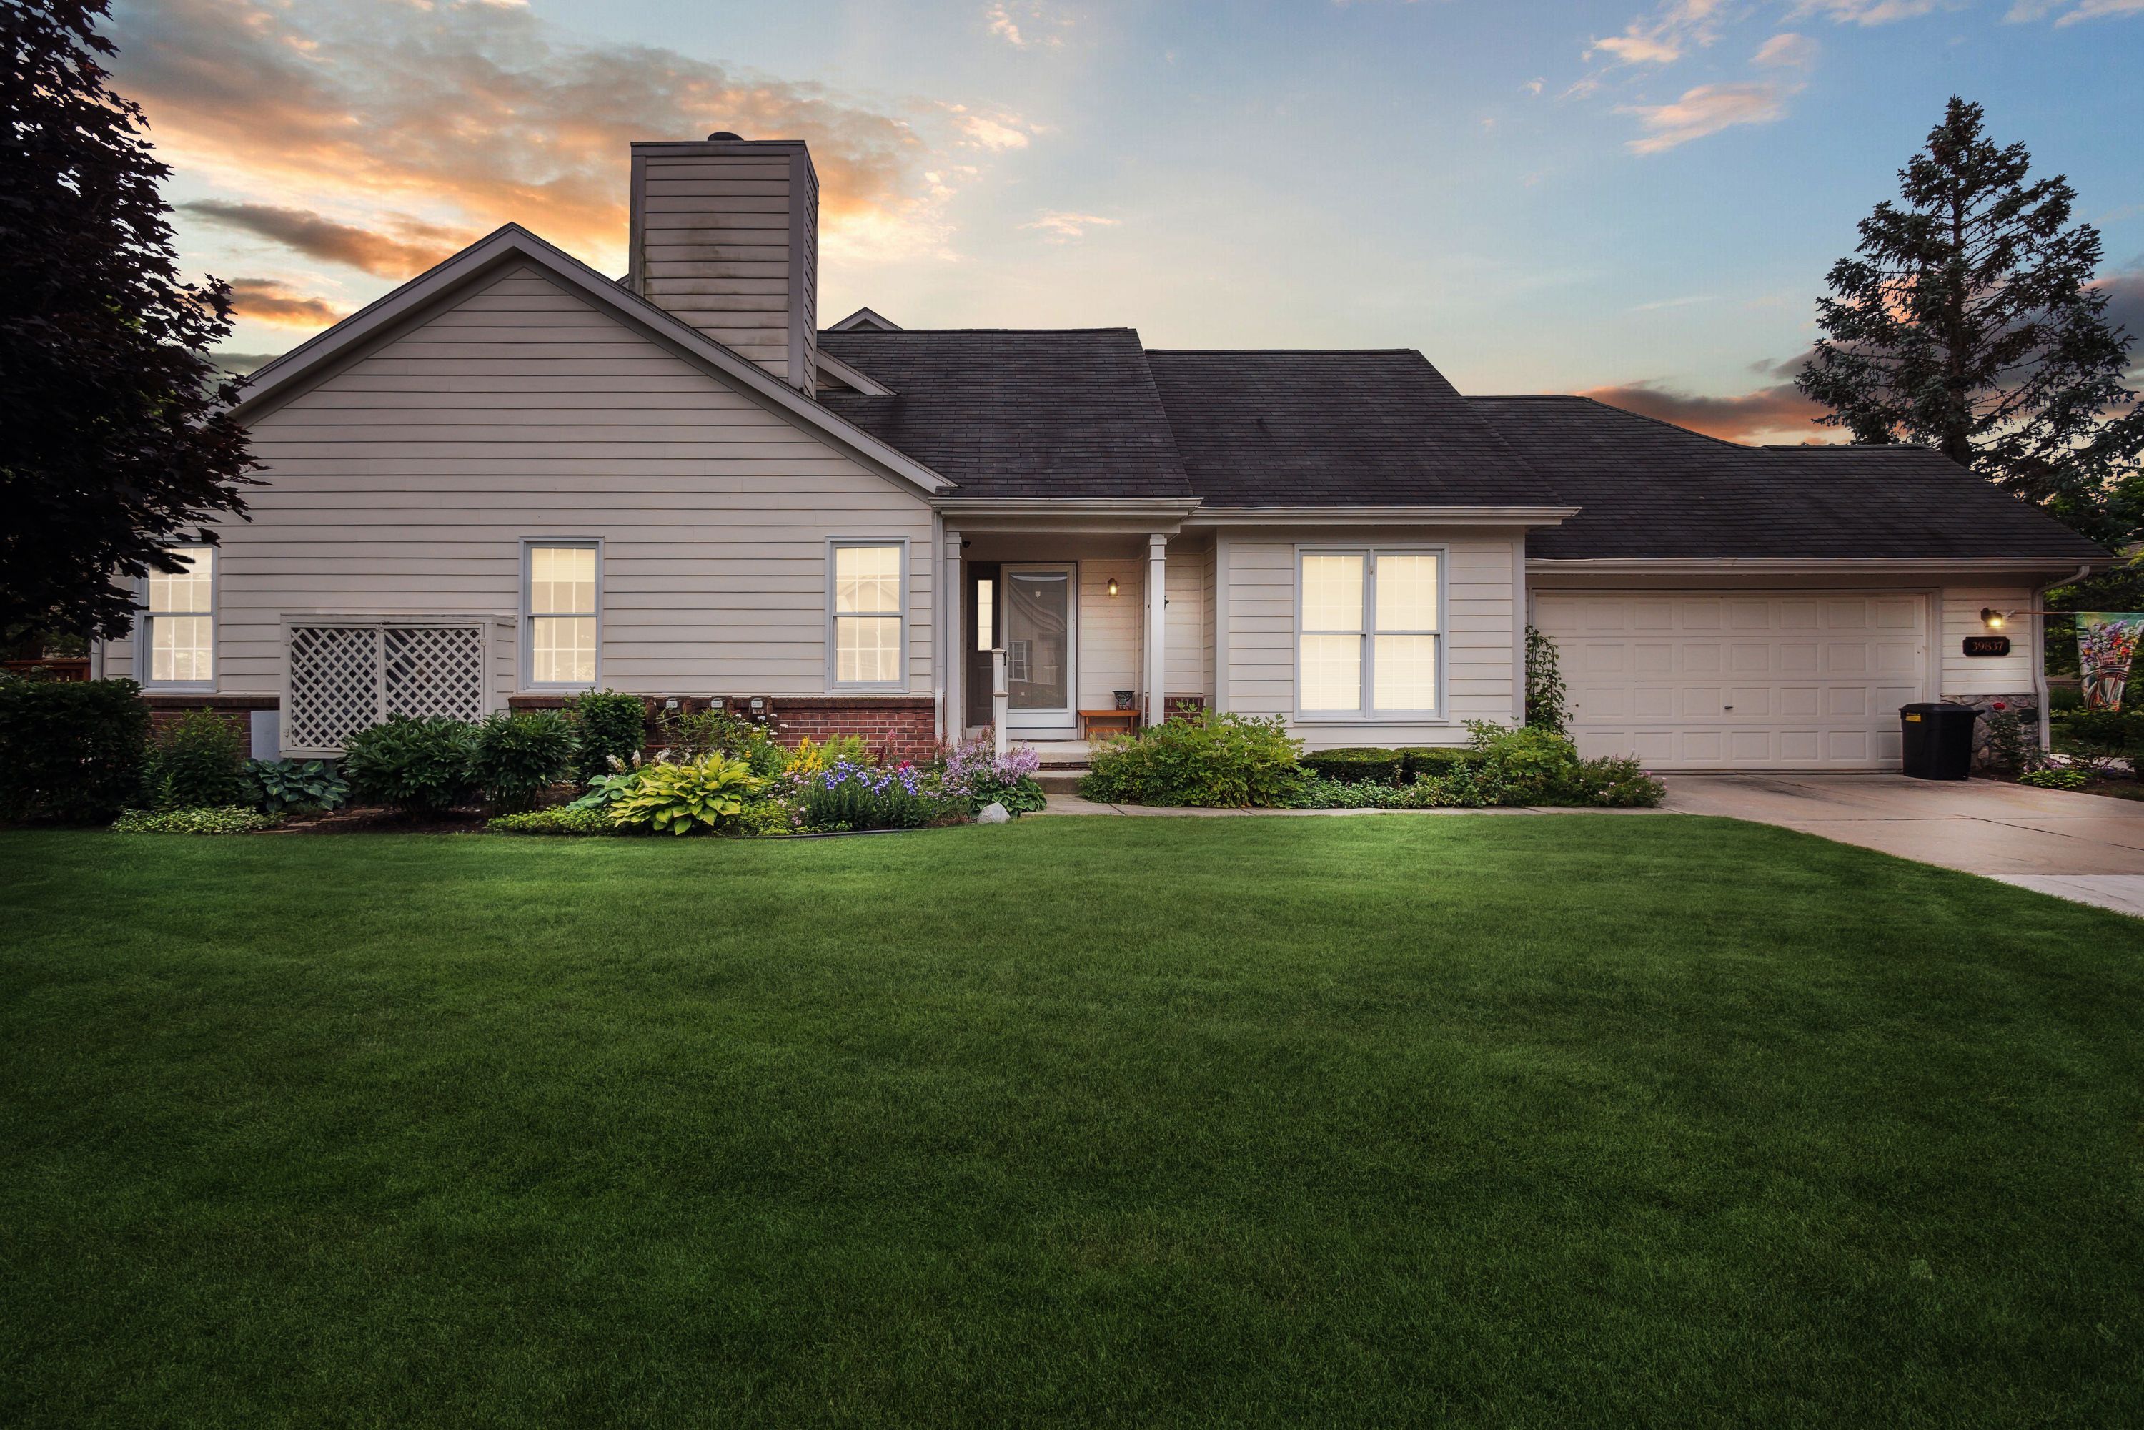
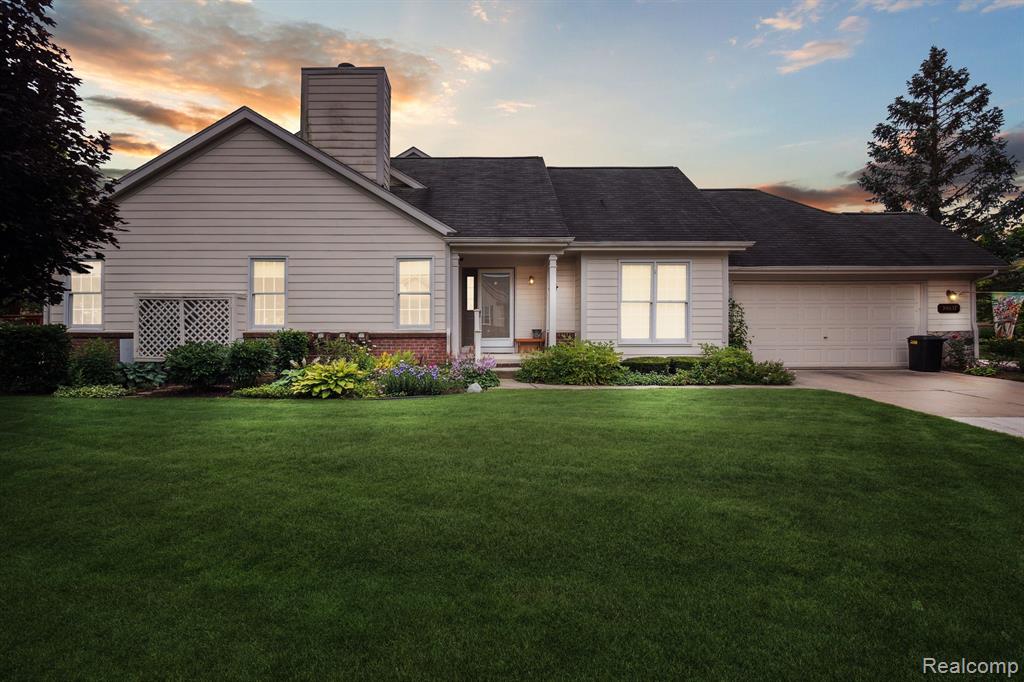
Wow! Check out this ranch condo, for an amazing price! Not only is this fantastic condo in top rated Northville Schools, it is also one of the largest attached ranch floorplans in the whole neighborhood! Located in the area's most sought after condo community, Country Club Village of Northville, the floorplan is spacious, bright, and airy; offering plenty of space to spread out and enjoy condo living! Featuring a refreshed kitchen with granite counters, a formal dining area and a large home office/flex room, it also boasts a finished lower level with a full bathroom! So there is plenty of room for celebrations and gatherings! Make sure to click the virtual tour link (not just the Zillow tour) for interior photos, videos, virtual tours, interactive floorplans, and more! You dont want to miss out on this one! Its a fabulous opportunity, at a great price! Make sure to schedule your appointment today! We know you will love it!
Interior Details
1811
2
2
Has Heating:
Yes
Heating Type:
Forced Air With Air Conditioning
Has Cooling:
Yes
Cooling Type:
N/A
Has Fuel:
No
Fuel Type:
N/A
Has Basement:
No
Basement Type:
Basement (unspecified)
Has Flooring:
No
Flooring Type:
N/A
Has Fireplace:
Yes
Fireplace Type:
N/A
Property Details
N/A
Yes
Yes
Type:
N/A
Location:
N/A
Status:
N/A
Number of Spaces:
N/A
No
No
No
No
No
No
No
Construction Details
Condo/apartment
Wood Siding
N/A
Gable/hip
Asphalt
Tax History
Year
Amount
Land
Improvement
Percent Change
Assessment
2018
$3,966
$0
$0
--%
$170,100
2019
$4,113
$0
$0
--%
$169,700
2018
$3,966
$0
$0
--%
$162,000
2017
$3,865
$0
$0
--%
$156,700
2016
$3,819
$0
$0
--%
$148,000
2014
$3,580
$0
$0
--%
$118,600
2013
$3,420
$0
$0
--%
$107,900
2012
$3,257
$0
$0
--%
$100,029

Average Home Price in 48168
Nearby Properties
Zip Code
Price
Bed
Bath
Sqft
Lot
Sold Date
$466,194
-- Beds
2 Baths
1,811 Sqft
1 Lot (sqft)
Sold 09/10/2026
$360,000
2 Beds
3 Baths
1,764 Sqft
0 Lot (sqft)
Sold 09/29/2026
$345,000
2 Beds
2.5 Baths
1,764 Sqft
0 Lot (sqft)
Sold 09/29/2026
$549,349
-- Beds
2 Baths
2,014 Sqft
3,247 Lot (sqft)
Sold 10/05/2026
$335,000
2 Beds
2 Baths
2,030 Sqft
6,999 Lot (sqft)
Sold 07/10/2025
$489,900
-- Beds
2 Baths
1,970 Sqft
2,488 Lot (sqft)
Sold 10/06/2026
$440,000
2 Beds
3.5 Baths
1,704 Sqft
0 Lot (sqft)
Sold 09/29/2026
$434,900
2 Beds
2 Baths
1,738 Sqft
0 Lot (sqft)
Sold 10/05/2026
$451,947
-- Beds
2 Baths
1,738 Sqft
0 Lot (sqft)
Sold 10/06/2026