Member Features
Find Real Estate Bargain!
Full foreclosure details
Home value, equity and ownership info
Find homes priced below market
Get full access with a FREE Account
Already a member?
$2,134,001
Listing Price3beds
2.5baths
3,070sqft
7,335sqft lot
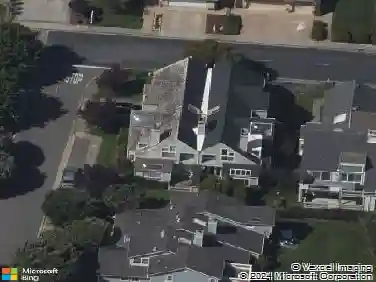
321 Eagle Trace Dr, Half Moon Bay, CA 94019
Member Features
Find Real Estate Bargain!
Full foreclosure details
Home value, equity and ownership info
Find homes priced below market
Get full access with a FREE Account
Already a member?
For Sale
Off Market
Home type
Price / sqft
Year built
Home Details
Elegant residence in the prestigious Ocean Colony community featuring soaring ceilings, clean architectural lines, and an inviting open floor plan. The dramatic formal living room showcases floor-to-ceiling windows and a gas fireplace, flowing seamlessly into the formal dining room. The well-appointed kitchen includes stainless-steel appliances, a center island, and ample storage, with a breakfast nook overlooking the tranquil back garden. The adjoining family room features a second gas fireplace and direct access to the private patio, ideal for indoor-outdoor living. The main-level primary suite serves as a private retreat with a fireplace, walk-in closet, and spa-inspired bath with soaking tub and separate shower. A powder room completes the main floor. Upstairs includes two bedrooms, a full bath with double sinks, and an open loft perfect for office, media space, fitness, or a potential 4th bedroom. Additional highlights include a two-car garage, a dedicated laundry room, and beautifully maintained grounds. Enjoy gated security, championship golf, coastal trails, the Ritz-Carlton, and nearby beaches. An exceptional residence in one of the coast's most distinguished communities.
Interior Details
3070
3
2.5
Has Heating:
Yes
Heating Type:
Central
Has Cooling:
Yes
Cooling Type:
Central
Has Fuel:
No
Fuel Type:
N/A
Has Basement:
No
Basement Type:
Basement (unspecified)
Has Flooring:
No
Flooring Type:
N/A
Has Fireplace:
Yes
Fireplace Type:
N/A
Property Details
7335
No
No
Type:
Garage, Basement
Location:
N/A
Status:
N/A
Number of Spaces:
2
N/A
N/A
N/A
N/A
N/A
N/A
N/A
Construction Details
Spanish
Brick
N/A
N/A
Tile
Tax History
Year
Amount
Land
Improvement
Percent Change
Assessment
2020
$17,991
$928,200
$601,800
--%
$1,530,000
2019
$19,508
$910,000
$590,000
--%
$1,500,000
2018
$12,504
$542,930
$542,930
--%
$1,085,860
2017
$12,478
$532,285
$532,285
--%
$1,064,570
2016
$12,970
$521,849
$521,849
--%
$1,043,698
2014
$13,060
$503,943
$503,943
--%
$1,007,886
2013
$10,139
$450,000
$450,000
--%
$900,000
2012
$11,495
$491,830
$491,830
--%
$983,660

Average Home Price in 94019
Nearby Properties
Zip Code
Price
Bed
Bath
Sqft
Lot
Sold Date
$2,183,779
$2,183,779
4 Beds
3.5 Baths
3,080 Sqft
7,150 Lot (sqft)
Sold 09/10/2026
$2,064,195
$2,064,195
4 Beds
3.5 Baths
3,210 Sqft
7,189 Lot (sqft)
Sold 08/12/2026
$2,785,000
$2,785,000
4 Beds
3 Baths
3,432 Sqft
7,863 Lot (sqft)
Sold 10/13/2026
$2,759,111
$2,759,111
4 Beds
3 Baths
3,110 Sqft
7,232 Lot (sqft)
Sold 10/18/2026
$2,844,493
$2,844,493
4 Beds
3 Baths
3,196 Sqft
7,027 Lot (sqft)
Sold 10/13/2026
$2,375,000
4 Beds
2 Baths
2,820 Sqft
9,972 Lot (sqft)
Sold 10/13/2026
$2,625,000
$2,625,000
4 Beds
3 Baths
3,490 Sqft
7,186 Lot (sqft)
Sold 10/13/2026
$2,098,000
$2,098,000
5 Beds
3 Baths
3,270 Sqft
7,153 Lot (sqft)
Sold 10/18/2026
$1,888,000
$1,888,000
4 Beds
2 Baths
3,470 Sqft
5,723 Lot (sqft)
Sold 10/13/2026