Member Features
Find Real Estate Bargain!
Full foreclosure details
Home value, equity and ownership info
Find homes priced below market
Get full access with a FREE Account
Already a member?
$333,999
Listing Price4beds
2baths
1,589sqft
7,794sqft lot
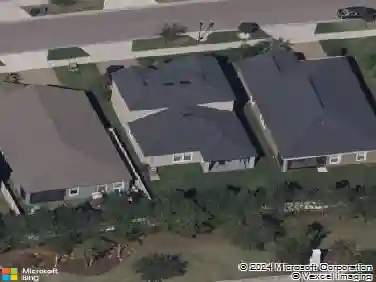
102 Eagle Summit Dr, Ruskin, FL 33570
Member Features
Find Real Estate Bargain!
Full foreclosure details
Home value, equity and ownership info
Find homes priced below market
Get full access with a FREE Account
Already a member?
For Sale
Off Market
Home type
Price / sqft
Year built
Home Details
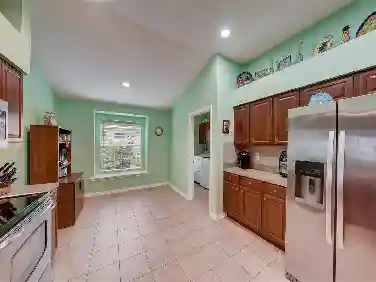
Welcome to your dream home! This stunning 4-bedroom, 2-bathroom residence, built in 2021 by Highland Homes, features the popular Peyton model and is situated on a desirable corner lot in the sought-after Riverbend community of Ruskin. The home boasts luxury vinyl planking throughout the main living area, providing both elegance and durability. The gourmet kitchen is a chef's delight, with stainless steel appliances, and ample cabinet space, making meal preparation a joy. The open-concept layout ensures a seamless flow between the living, dining, and kitchen areas, creating a perfect space for entertaining and family gatherings. The master suite offers a private retreat with a spacious layout, and the additional three bedrooms provide plenty of room for family, guests, or a home office. The two modern bathrooms are stylish and functional, featuring contemporary fixtures and finishes. Situated on a corner lot, this home offers extra outdoor space, perfect for enjoying the beautiful Florida weather. The Riverbend community is known for its vibrant atmosphere, providing residents with access to local amenities, parks, and top-rated schools. With its prime location, youll find shopping, dining, and recreational options just a short drive away. Dont miss the chance to make this beautiful Highland Homes Peyton model your own. Experience the perfect blend of comfort, style, and convenience in this exceptional Ruskin home. Schedule a showing today!
Interior Details
1589
4
2
Has Heating:
Yes
Heating Type:
Central
Has Cooling:
Yes
Cooling Type:
Central
Has Fuel:
No
Fuel Type:
N/A
Has Basement:
No
Basement Type:
N/A
Has Flooring:
No
Flooring Type:
Carpet
Has Fireplace:
Yes
Fireplace Type:
N/A
Property Details
7794
No
No
Type:
Garage, Attached
Location:
N/A
Status:
N/A
Number of Spaces:
0
No
No
No
No
Yes
No
No
Construction Details
Contemporary
Brick/stone (brick And/or Stone)
N/A
Gable/hip
Asphalt
Tax History
Year
Amount
Land
Improvement
Percent Change
Assessment
0
$0
$7,794
$0
--%
$7,794

Average Home Price in 33570
Nearby Properties
Zip Code
Price
Bed
Bath
Sqft
Lot
Sold Date
$--
3 Beds
2.5 Baths
1,704 Sqft
0 Lot (sqft)
Sold 08/22/2026
$281,054
3 Beds
2 Baths
1,432 Sqft
5,500 Lot (sqft)
Sold 06/30/2026
$262,518
4 Beds
2 Baths
1,731 Sqft
5,500 Lot (sqft)
Sold 06/02/2026
$339,000
4 Beds
2 Baths
1,710 Sqft
6,050 Lot (sqft)
Sold 10/26/2026
$301,027
4 Beds
2 Baths
1,710 Sqft
6,050 Lot (sqft)
Sold 10/13/2026
$299,999
3 Beds
2 Baths
1,423 Sqft
6,050 Lot (sqft)
Sold 10/26/2026
$314,900
3 Beds
2 Baths
1,553 Sqft
7,564 Lot (sqft)
Sold 10/13/2026
$449,000
4 Beds
2 Baths
1,721 Sqft
6,600 Lot (sqft)
Sold 10/12/2026
$291,599
4 Beds
2 Baths
1,710 Sqft
6,050 Lot (sqft)
Sold 10/13/2026