
Member Features
Find Real Estate Bargain!
Full foreclosure details
Home value, equity and ownership info
Find homes priced below market
Get full access with a FREE Account
Already a member?
$599,412
Listing Price5beds
3baths
1,706sqft
21,911sqft lot
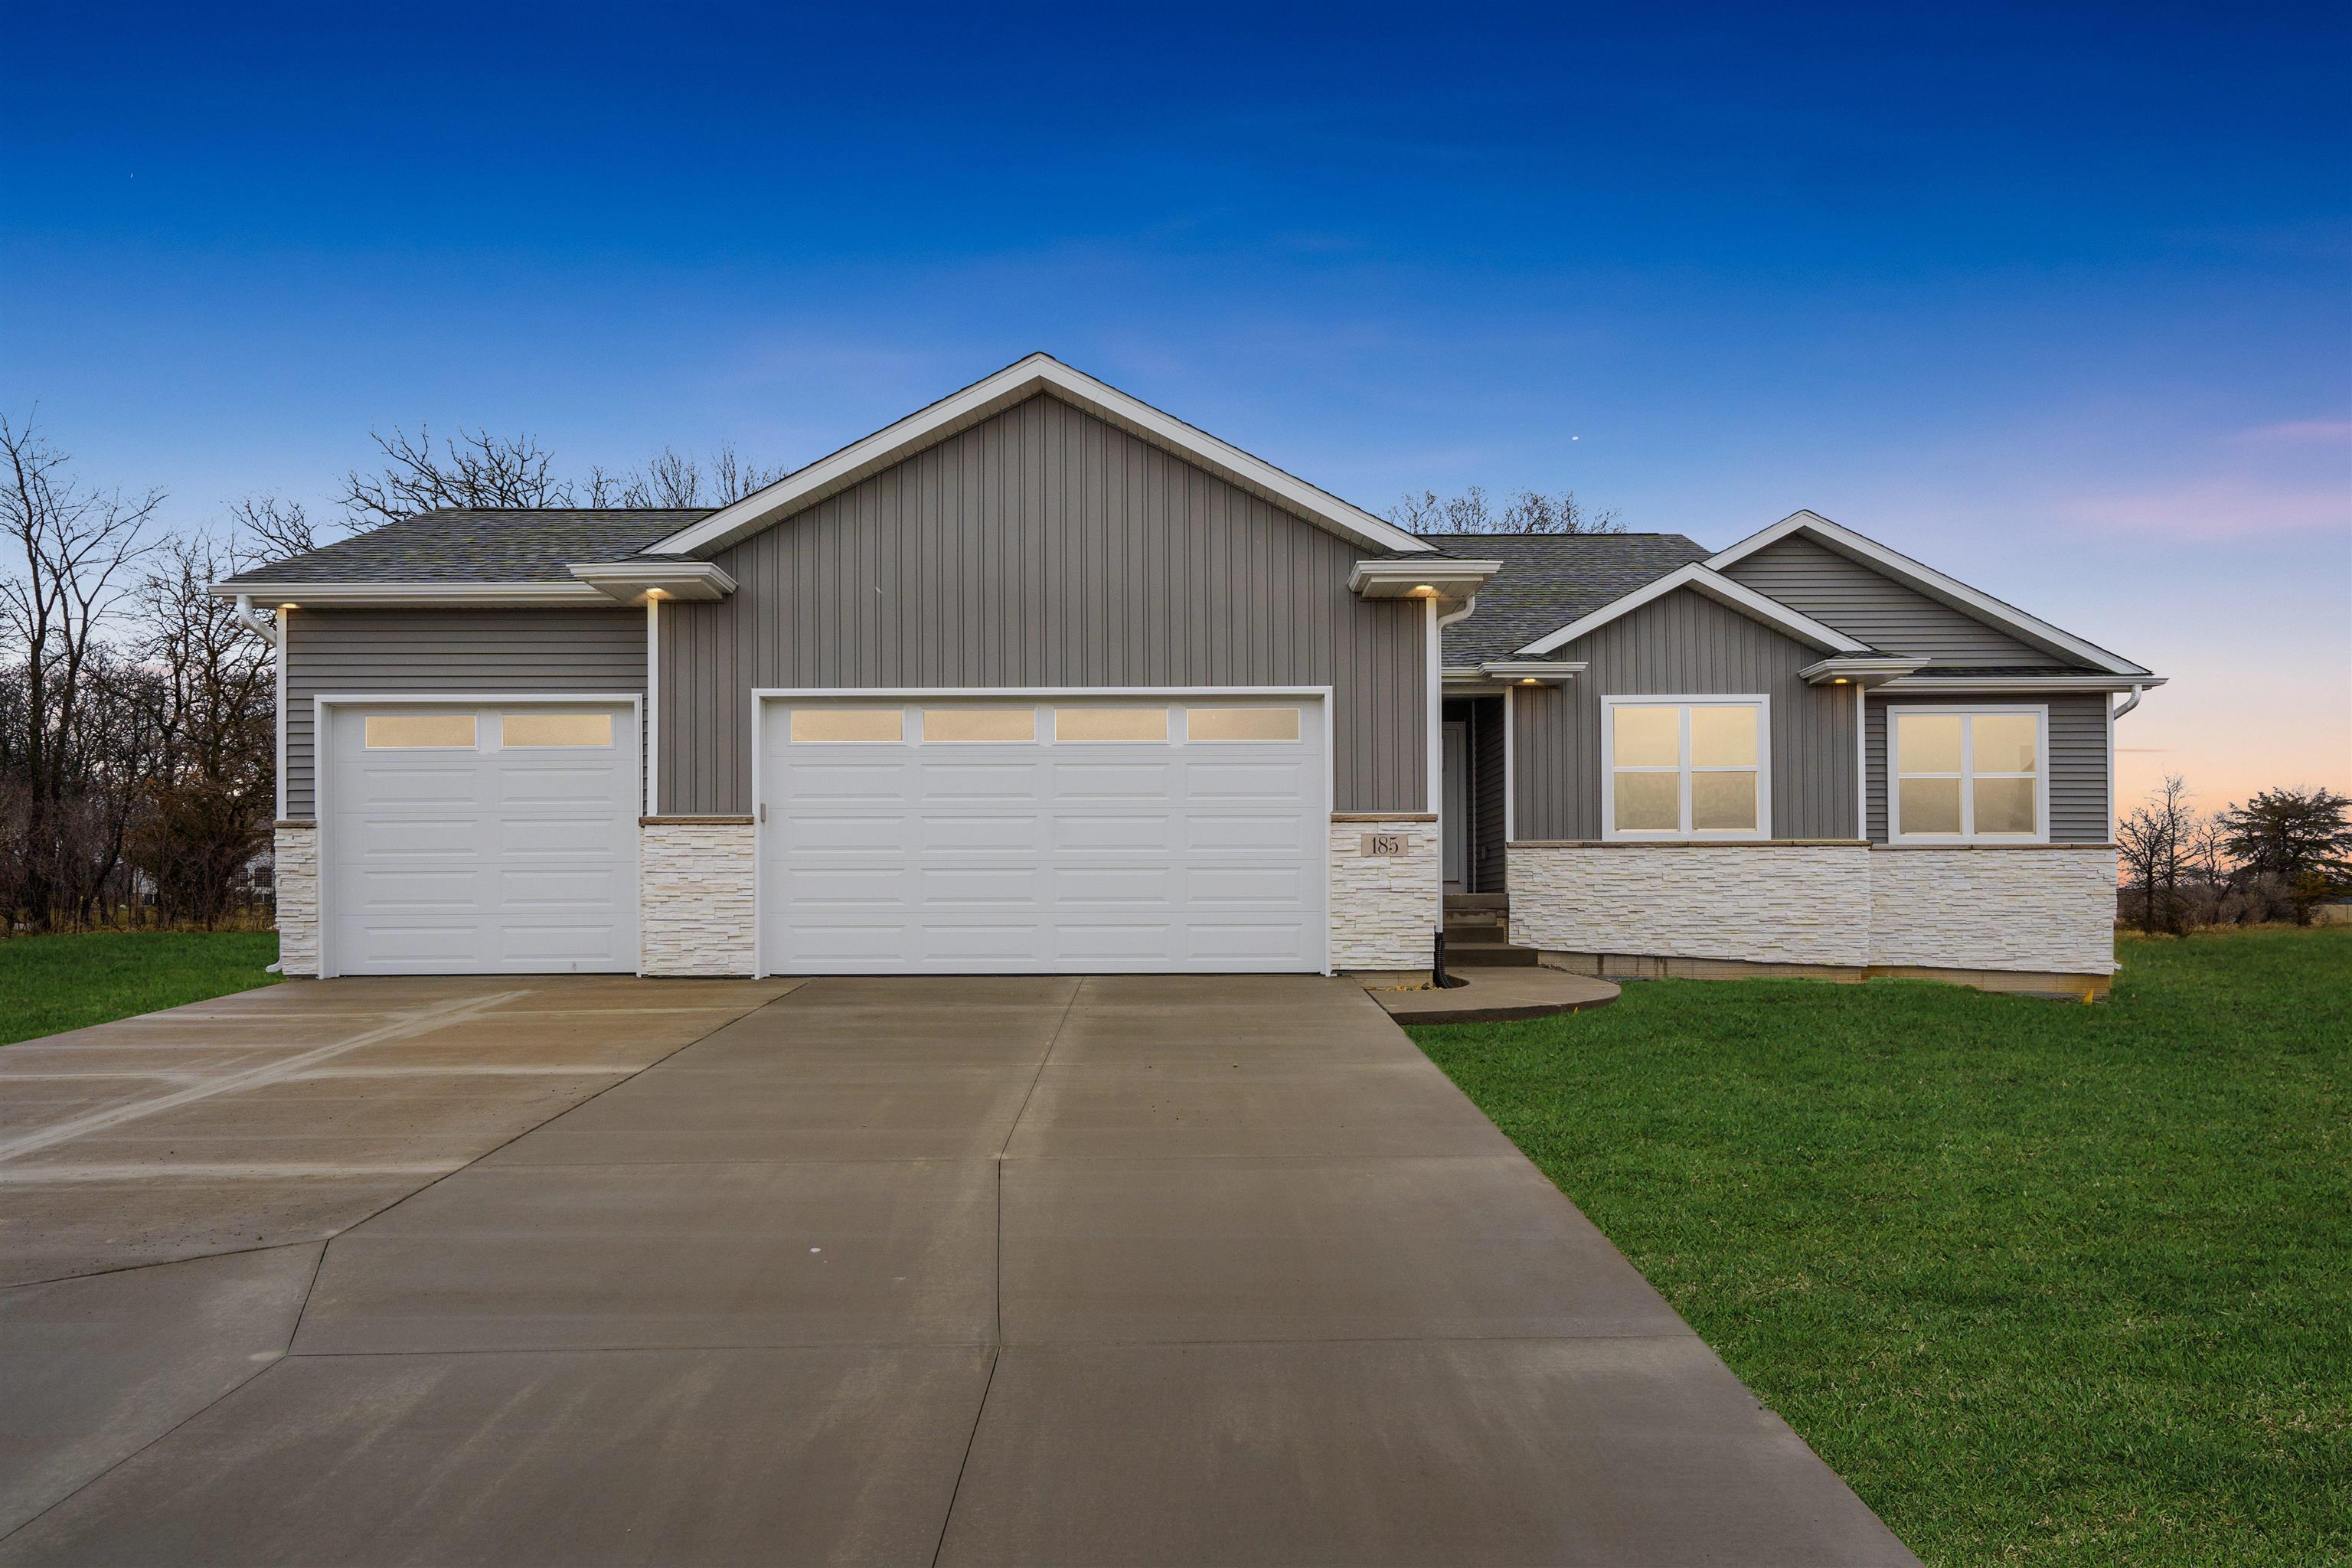
185 Eagle Ridge Dr, Waverly, IA 50677
Member Features
Find Real Estate Bargain!
Full foreclosure details
Home value, equity and ownership info
Find homes priced below market
Get full access with a FREE Account
Already a member?
For Sale
Home type
Price / sqft
Year built
Home Details
Welcome to Panther Builders Signature series Ashley floor plan! This brand new floor plan located in our Eagle Reach, Waverly Development is a must see! This 5 Bedroom, 3 Bathroom home showcases 1, 713 SF finished on the main level with 1213 sqft finished in the basement with bright large windows. Beautiful Kemper cabinets fill the kitchen with 3cm Quartz countertops. Beautiful laminate flooring is featured throughout the main level living areas with Shaw Carpet in all of the 3 bedrooms. The master bathroom features a tile shower and a spacious walk-in closet. The exterior of the home features board and batten siding with stone, a 3 stall garage and a large covered deck for some added outdoor living.
Interior Details
1706
5
3
Has Heating:
Yes
Heating Type:
Yes
Has Cooling:
Yes
Cooling Type:
N/A
Has Fuel:
No
Fuel Type:
N/A
Has Basement:
No
Basement Type:
Finished
Has Flooring:
No
Flooring Type:
Carpet
Has Fireplace:
Yes
Fireplace Type:
N/A
Property Details
21911
No
No
Type:
Garage, Attached
Location:
N/A
Status:
N/A
Number of Spaces:
3
No
No
No
No
No
No
No
Construction Details
N/A
Vinyl
N/A
Gable
Asphalt
Tax History
Year
Amount
Land
Improvement
Percent Change
Assessment
2019
$109
$5,660
$0
--%
$5,660
2018
$86
$0
$0
--%
$4,530
2018
$86
$0
$0
--%
$4,530
2017
$84
$0
$0
--%
$4,850
2015
$96
$0
$0
--%
$4,850

Average Home Price in 50677
Nearby Properties
Zip Code
Price
Bed
Bath
Sqft
Lot
Sold Date
$513,739
$513,739
3 Beds
3 Baths
1,676 Sqft
13,112 Lot (sqft)
Sold 07/18/2026
$449,900
$449,900
5 Beds
3 Baths
1,556 Sqft
13,068 Lot (sqft)
Sold 09/29/2026
$577,391
$577,391
5 Beds
4 Baths
1,854 Sqft
17,816 Lot (sqft)
Sold 10/05/2026
$522,515
$522,515
2 Beds
4 Baths
1,556 Sqft
6,795 Lot (sqft)
Sold 10/05/2026
$514,900
3 Beds
4 Baths
1,764 Sqft
11,674 Lot (sqft)
Sold 10/05/2026
$649,978
5 Beds
4 Baths
1,816 Sqft
12,240 Lot (sqft)
Sold 09/29/2026




