
Member Features
Find Real Estate Bargain!
Full foreclosure details
Home value, equity and ownership info
Find homes priced below market
Get full access with a FREE Account
Already a member?
$814,500
Listing Price4beds
5baths
2,959sqft
18,410sqft lot
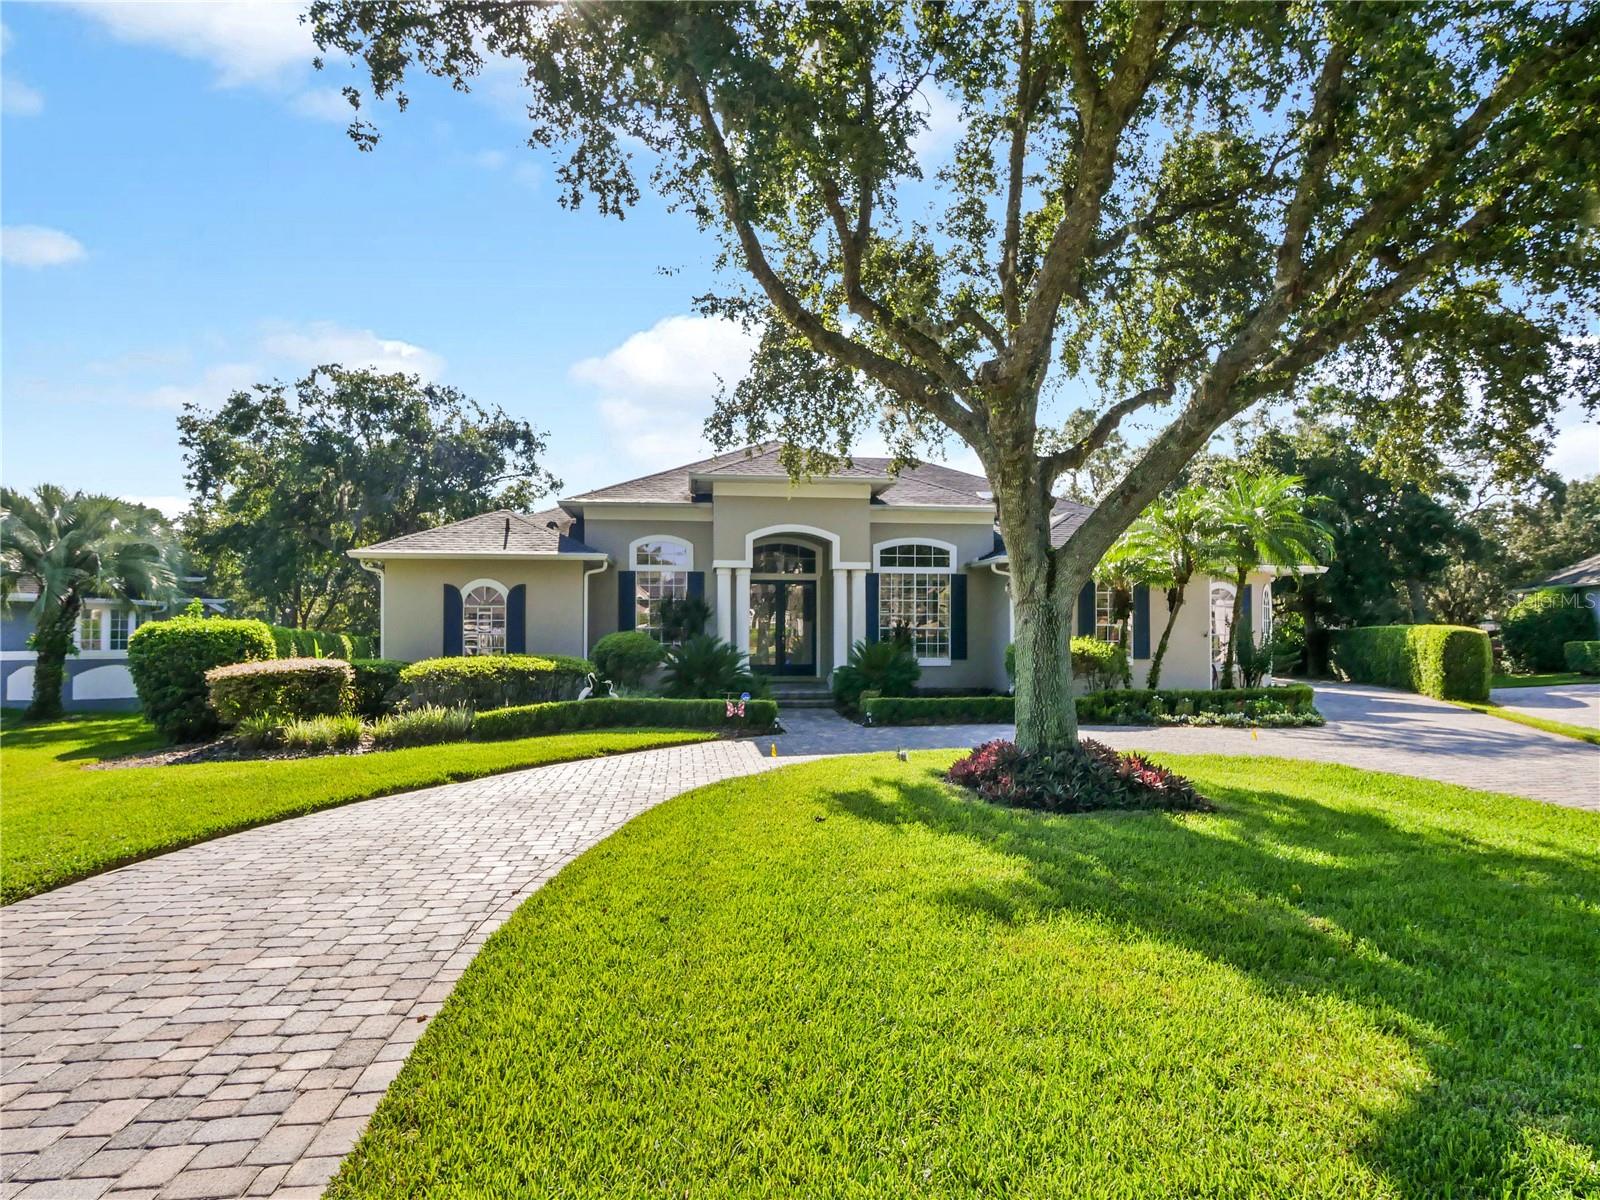
1532 Eagle Nest Cir, Winter Spgs, FL 32708
Member Features
Find Real Estate Bargain!
Full foreclosure details
Home value, equity and ownership info
Find homes priced below market
Get full access with a FREE Account
Already a member?
For Sale
Off Market
Home type
Price / sqft
Year built
Home Details
(PRICE REDUCED) LUXURY HOME in TUSKAWILLA searching for its new FAMILY. A rare POOL HOME is now available in the GLEN EAGLE subdivision of WINTER SPRINGS. This community is an A+ with schools, outdoor activities and plenty of amazing restaurants. The home is close to the TUSKAWILLA COUNTRY CLUB with a championship golf course. With all these amazing amenities, its the HOME that stands out more than any of these. Let's get started. Driving up to the home showcases an OVERSIZED LOT with beautiful pavers on its opulent circular driveway. On the side the extended PAVER driveway has a THREE CAR GARAGE for plenty of space for storage and toys. Located in a great golf cart community. The walk up to the front door exhibits DOUBLE FRONT DOORS with newer PLANTATION SHUTTERS encased on the doors. Upon entry, the foyer is flanked by an elegant dining room and ample office. The OPEN CONCEPT of this home is obvious as the pool beckons its residents and visitors as they are walking in. The VAULTED CEILINGS are a plus. This is a split floor plan home as stated above so to the expansive hallway to the left will lead you to the MASTER ENSUITE. The new owners of this home have an expansive bedroom to relax in comfort. When approaching the MASTER BATHROOM walk in CLOSETS are on each side with plenty of space for each persons clothing no matter how large the wardrobe. Featured in the bathroom the JACUZZI tub beckons the weary to relax under the window that allows ample natural light in but s
Interior Details
2959
4
5
Has Heating:
Yes
Heating Type:
Solar
Has Cooling:
Yes
Cooling Type:
N/A
Has Fuel:
Yes
Fuel Type:
Solar
Has Basement:
No
Basement Type:
N/A
Has Flooring:
No
Flooring Type:
Carpet
Has Fireplace:
Yes
Fireplace Type:
N/A
Property Details
18410
No
No
Type:
Garage, Attached
Location:
N/A
Status:
N/A
Number of Spaces:
2
No
No
No
No
Yes
No
No
Construction Details
N/A
Stucco
N/A
Cathedral/clerestory
Composition Shingle
Tax History
Year
Amount
Land
Improvement
Percent Change
Assessment
2020
$5,661
$0
$0
--%
$380,421
2019
$5,602
$0
$0
--%
$371,868
2018
$5,569
$0
$0
--%
$364,934
2017
$5,537
$0
$0
--%
$357,428
2016
$5,049
$0
$0
--%
$318,047
2014
$5,082
$0
$0
--%
$313,329
2013
$5,140
$0
$0
--%
$308,699
2012
$4,701
$0
$0
--%
$303,539

Average Home Price in 32708
Nearby Properties
Zip Code
Price
Bed
Bath
Sqft
Lot
Sold Date
$724,900
4 Beds
3 Baths
3,195 Sqft
91,390 Lot (sqft)
Sold 10/22/2026
$746,925
4 Beds
4.5 Baths
2,761 Sqft
19,267 Lot (sqft)
Sold 07/23/2026
$825,441
4 Beds
3 Baths
2,565 Sqft
14,019 Lot (sqft)
Sold 06/04/2026
$751,670
4 Beds
3.5 Baths
2,557 Sqft
27,542 Lot (sqft)
Sold 05/29/2026
$881,816
4 Beds
3 Baths
2,853 Sqft
14,000 Lot (sqft)
Sold 05/13/2026
$830,000
4 Beds
3 Baths
2,894 Sqft
18,855 Lot (sqft)
Sold 09/29/2026
$629,284
4 Beds
3 Baths
2,576 Sqft
11,432 Lot (sqft)
Sold 10/18/2026
$875,000
5 Beds
4 Baths
3,130 Sqft
20,683 Lot (sqft)
Sold 10/05/2026
$860,000
4 Beds
3 Baths
2,732 Sqft
15,500 Lot (sqft)
Sold 10/13/2026




