Member Features
Find Real Estate Bargain!
Full foreclosure details
Home value, equity and ownership info
Find homes priced below market
Get full access with a FREE Account
Already a member?
$720,000
Listing Price4beds
4baths
3,644sqft
11,040sqft lot
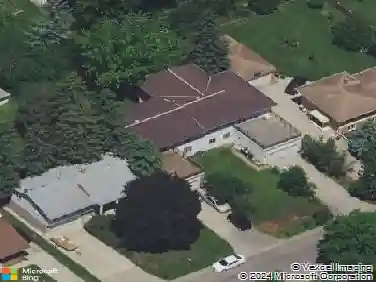
15253 Eagle Bay Way, Saint Paul, MN 55124
Member Features
Find Real Estate Bargain!
Full foreclosure details
Home value, equity and ownership info
Find homes priced below market
Get full access with a FREE Account
Already a member?
For Sale
Off Market
Home type
Price / sqft
Year built
Home Details
Open House Cancelled! Offer Accepted. nWelcome to 15253 Eagle Bay Way, a stunning home in the highly sought-after Rosemount High School district. Perfectly situated in a quiet neighborhood, community pool, with serene pond views and directly across from a community park, this property offers both comfort and convenience in one of Apple Valleys most desirable locations.nnStep inside to find a versatile layout with a dedicated office and a flexible space that can serve as a formal dining or sitting room. Continue into the bright, open-concept main level featuring a beautiful kitchen with seamless flow into the dining and living areas. As a bonus, step out to an expansive covered deck and take in the dreamy pond view.nnThe kitchen is equipped with a butlers pantry and a walk-in pantry complete with built-in shelves and drawers, plus pull-out shelves in most of the lower cabinetsa thoughtful touch for storage and function.nnThe spacious living room is filled with natural light, enhanced by pond views, and anchored by a cozy fireplace surrounded by custom built-ins.nnUpstairs, youll find four generous bedrooms, including two with en suite baths and walk-in closets, along with a huge entertainment/game room and a versatile loftproviding plenty of space for study, play, gaming, or movie nights. The primary suite is a true retreat with serene pond views, a private bath, separate shower, and a soaking tub.nnThe walkout lower level remains unfinished but offers endless potential for ex
Interior Details
3644
4
4
Has Heating:
No
Heating Type:
N/A
Has Cooling:
No
Cooling Type:
N/A
Has Fuel:
No
Fuel Type:
N/A
Has Basement:
No
Basement Type:
N/A
Has Flooring:
No
Flooring Type:
N/A
Has Fireplace:
Yes
Fireplace Type:
N/A
Property Details
11040
No
No
Type:
Garage, Attached
Location:
N/A
Status:
N/A
Number of Spaces:
2
N/A
N/A
N/A
N/A
N/A
N/A
N/A
Construction Details
N/A
N/A
N/A
N/A
N/A
Tax History
Year
Amount
Land
Improvement
Percent Change
Assessment
2020
$6,670
$142,900
$393,700
--%
$536,600
2019
$6,007
$136,100
$372,600
--%
$508,700
2018
$5,779
$129,600
$339,400
--%
$469,000
2017
$1,344
$97,484
$0
--%
$97,484
2016
$1,906
$121,200
$0
--%
$121,200

Average Home Price in 55124
Nearby Properties
Zip Code
Price
Bed
Bath
Sqft
Lot
Sold Date
$726,012
4 Beds
3 Baths
3,132 Sqft
5,777 Lot (sqft)
Sold 10/07/2026
$764,946
4 Beds
3.5 Baths
3,666 Sqft
19,103 Lot (sqft)
Sold 09/10/2026
$599,653
4 Beds
2.5 Baths
3,134 Sqft
12,252 Lot (sqft)
Sold 06/09/2026
$565,000
4 Beds
3.5 Baths
3,126 Sqft
6,039 Lot (sqft)
Sold 07/10/2025
$658,445
4 Beds
2.5 Baths
3,770 Sqft
13,255 Lot (sqft)
Sold 08/06/2026
$700,000
4 Beds
4 Baths
3,852 Sqft
13,167 Lot (sqft)
Sold 10/12/2026