Member Features
Find Real Estate Bargain!
Full foreclosure details
Home value, equity and ownership info
Find homes priced below market
Get full access with a FREE Account
Already a member?
$369,900
Listing Price3beds
2baths
1,972sqft
6,486sqft lot
5401 Dynasty Dr, Pensacola, FL 32504
Member Features
Find Real Estate Bargain!
Full foreclosure details
Home value, equity and ownership info
Find homes priced below market
Get full access with a FREE Account
Already a member?
For Sale
Off Market
Home type
Price / sqft
Year built
Home Details
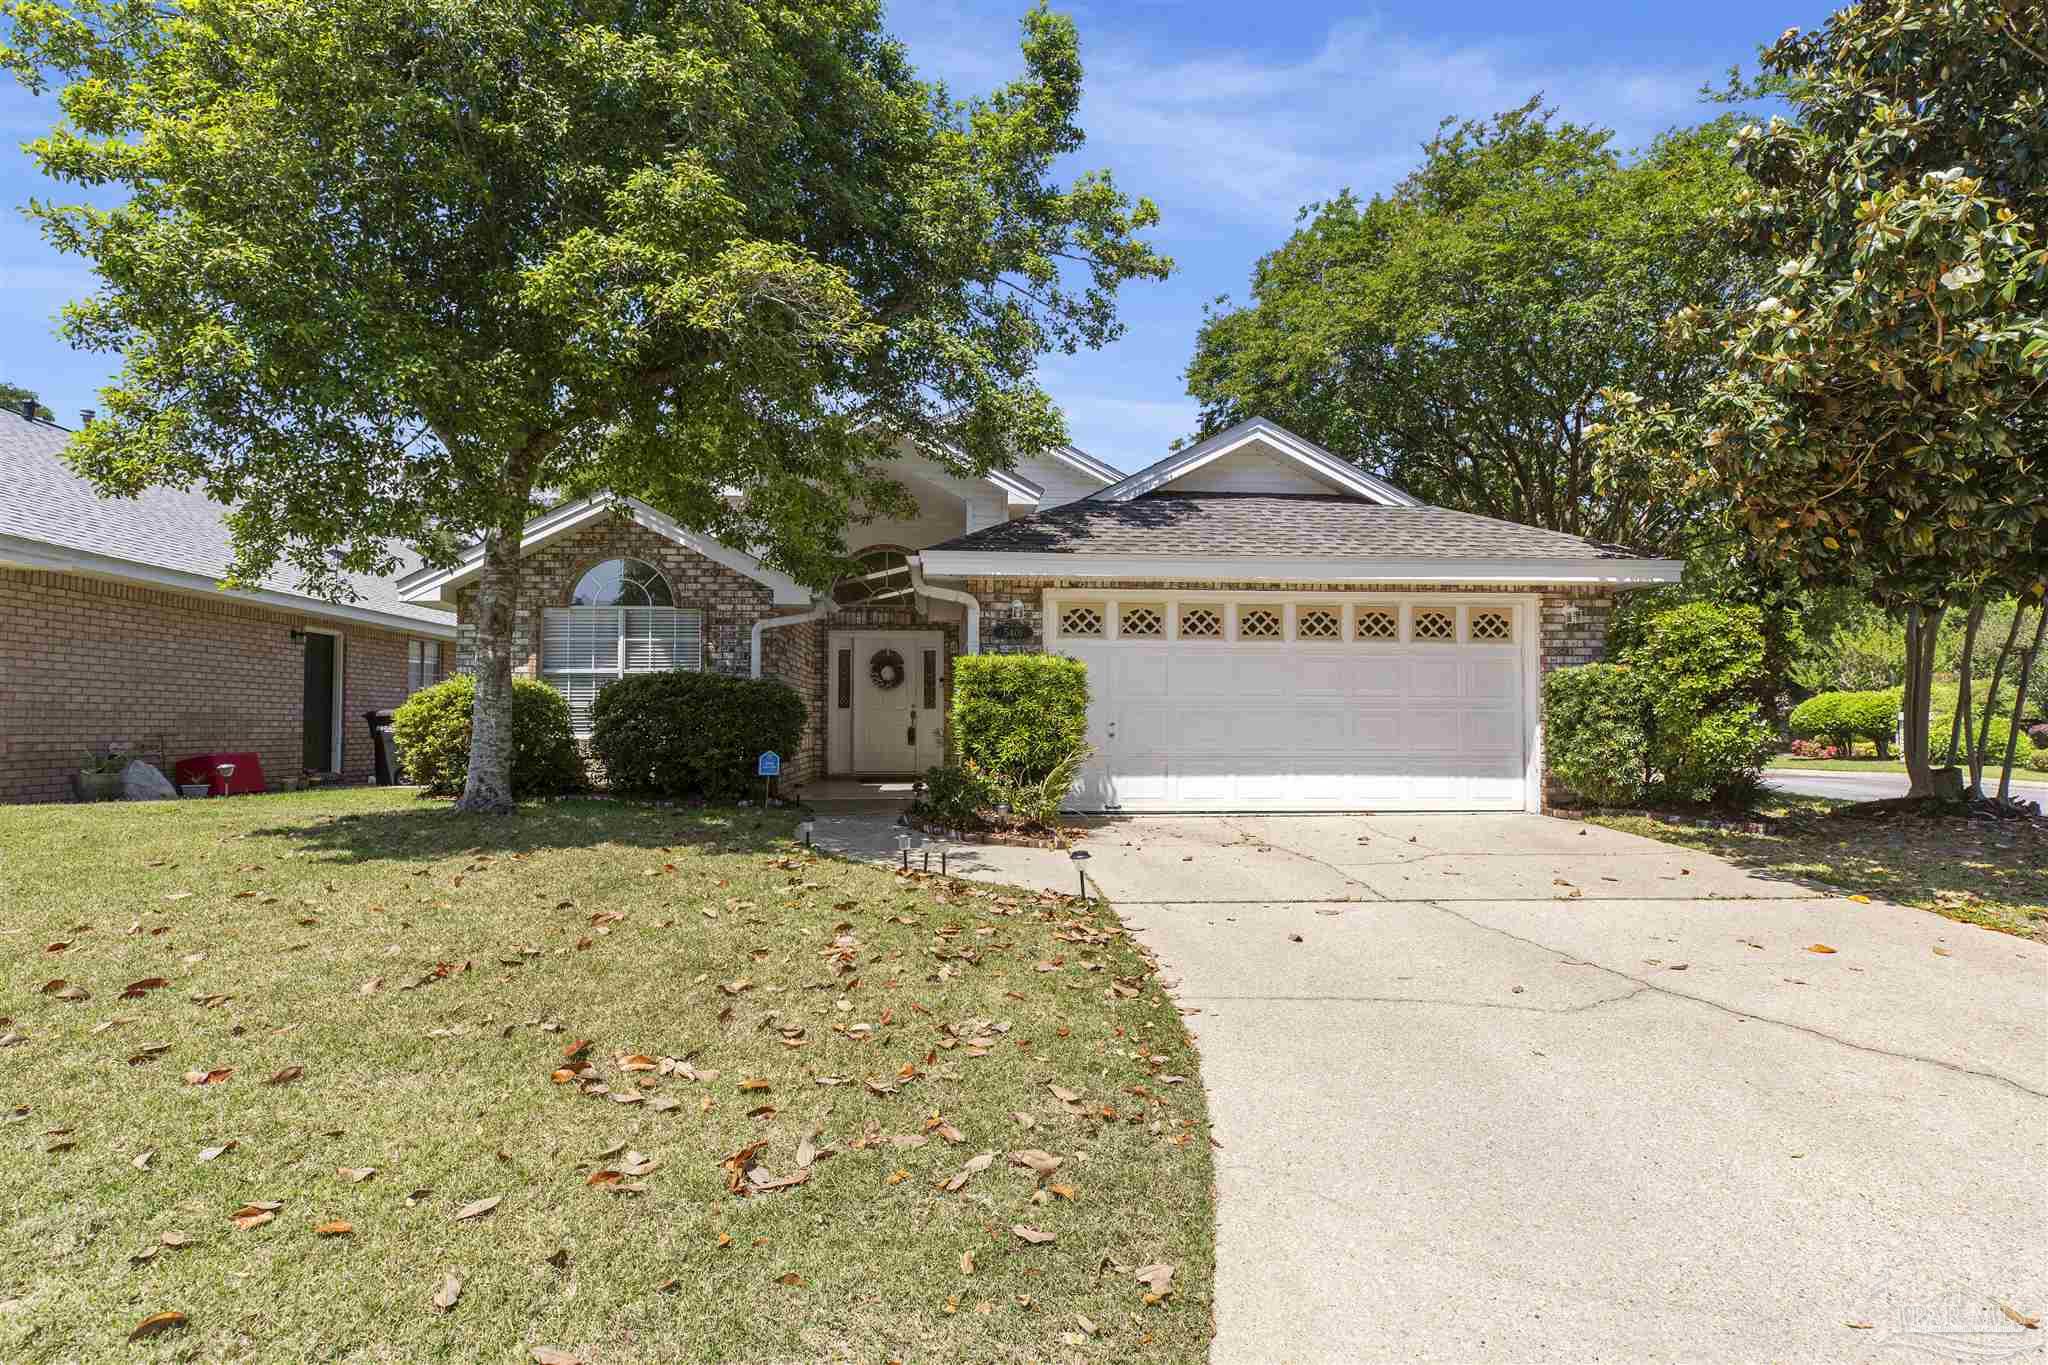
Enjoy a relaxing lifestyle in this welcoming patio home located in the popular Montage subdivision. Entering youll be captivated by the dramatic cathedral ceiling with dual skylights and decorative ledges. The 3-sided wood fireplace is angled to be viewed from the living room, dining room and master bedroom. The spacious eat-in kitchen is bright and cheerful and includes a convenient washer and dryer behind double doors. The split floor plan consists of a master suite with private bath, large closets and backyard access on one side, and two bedrooms with bath on the other. Youll love the family room with a large picture window and a door leading out back to a private fenced in yard. Two car garage and a new roof. What more could you want? The central location is convenient to shopping, dining, hospitals, schools and the airport. You wont find these sought after homes available very often so come take a look soon.
Interior Details
1972
3
2
Has Heating:
Yes
Heating Type:
Central
Has Cooling:
Yes
Cooling Type:
Central
Has Fuel:
No
Fuel Type:
N/A
Has Basement:
No
Basement Type:
N/A
Has Flooring:
No
Flooring Type:
Carpet
Has Fireplace:
Yes
Fireplace Type:
N/A
Property Details
6486
No
No
Type:
Garage, Attached
Location:
N/A
Status:
N/A
Number of Spaces:
1
No
No
No
No
Yes
No
No
Construction Details
N/A
Brick Veneer
N/A
Gable/hip
Other (not Classified)
Tax History
Year
Amount
Land
Improvement
Percent Change
Assessment
2020
$1,484
$0
$0
--%
$123,379
2019
$1,447
$0
$0
--%
$120,606
2018
$3,276
$47,500
$134,319
--%
$181,819
2017
$2,324
$0
$0
--%
$166,375
2016
$2,012
$0
$0
--%
$147,270
2014
$1,941
$0
$0
--%
$145,087
2013
$2,010
$0
$0
--%
$142,943
2012
$2,034
$0
$0
--%
$142,943

Average Home Price in 32504
Nearby Properties
Zip Code
Price
Bed
Bath
Sqft
Lot
Sold Date
$258,514
$258,514
-- Beds
2 Baths
1,887 Sqft
10,698 Lot (sqft)
Sold 10/03/2026
$285,288
$285,288
-- Beds
2 Baths
1,771 Sqft
11,914 Lot (sqft)
Sold 09/11/2026
$375,878
$375,878
-- Beds
2 Baths
1,914 Sqft
6,138 Lot (sqft)
Sold 08/20/2026
$339,038
-- Beds
2 Baths
1,847 Sqft
9,945 Lot (sqft)
Sold 07/07/2026
$270,233
$270,233
-- Beds
2 Baths
2,009 Sqft
11,565 Lot (sqft)
Sold 06/18/2026
$496,114
-- Beds
2.5 Baths
2,161 Sqft
12,885 Lot (sqft)
Sold 06/12/2026
$372,328
$372,328
-- Beds
2 Baths
1,894 Sqft
5,737 Lot (sqft)
Sold 05/13/2026
$311,845
$311,845
-- Beds
2 Baths
1,964 Sqft
10,868 Lot (sqft)
Sold 04/29/2026
$392,269
$392,269
4 Beds
2 Baths
2,184 Sqft
16,522 Lot (sqft)
Sold 10/06/2026