
Member Features
Find Real Estate Bargain!
Full foreclosure details
Home value, equity and ownership info
Find homes priced below market
Get full access with a FREE Account
Already a member?
$539,000
Listing Price3beds
2.5baths
1,061sqft
3,049sqft lot
5505 Duval St, Austin, TX 78751
Member Features
Find Real Estate Bargain!
Full foreclosure details
Home value, equity and ownership info
Find homes priced below market
Get full access with a FREE Account
Already a member?
For Sale
Off Market
Home type
Price / sqft
Year built
Home Details
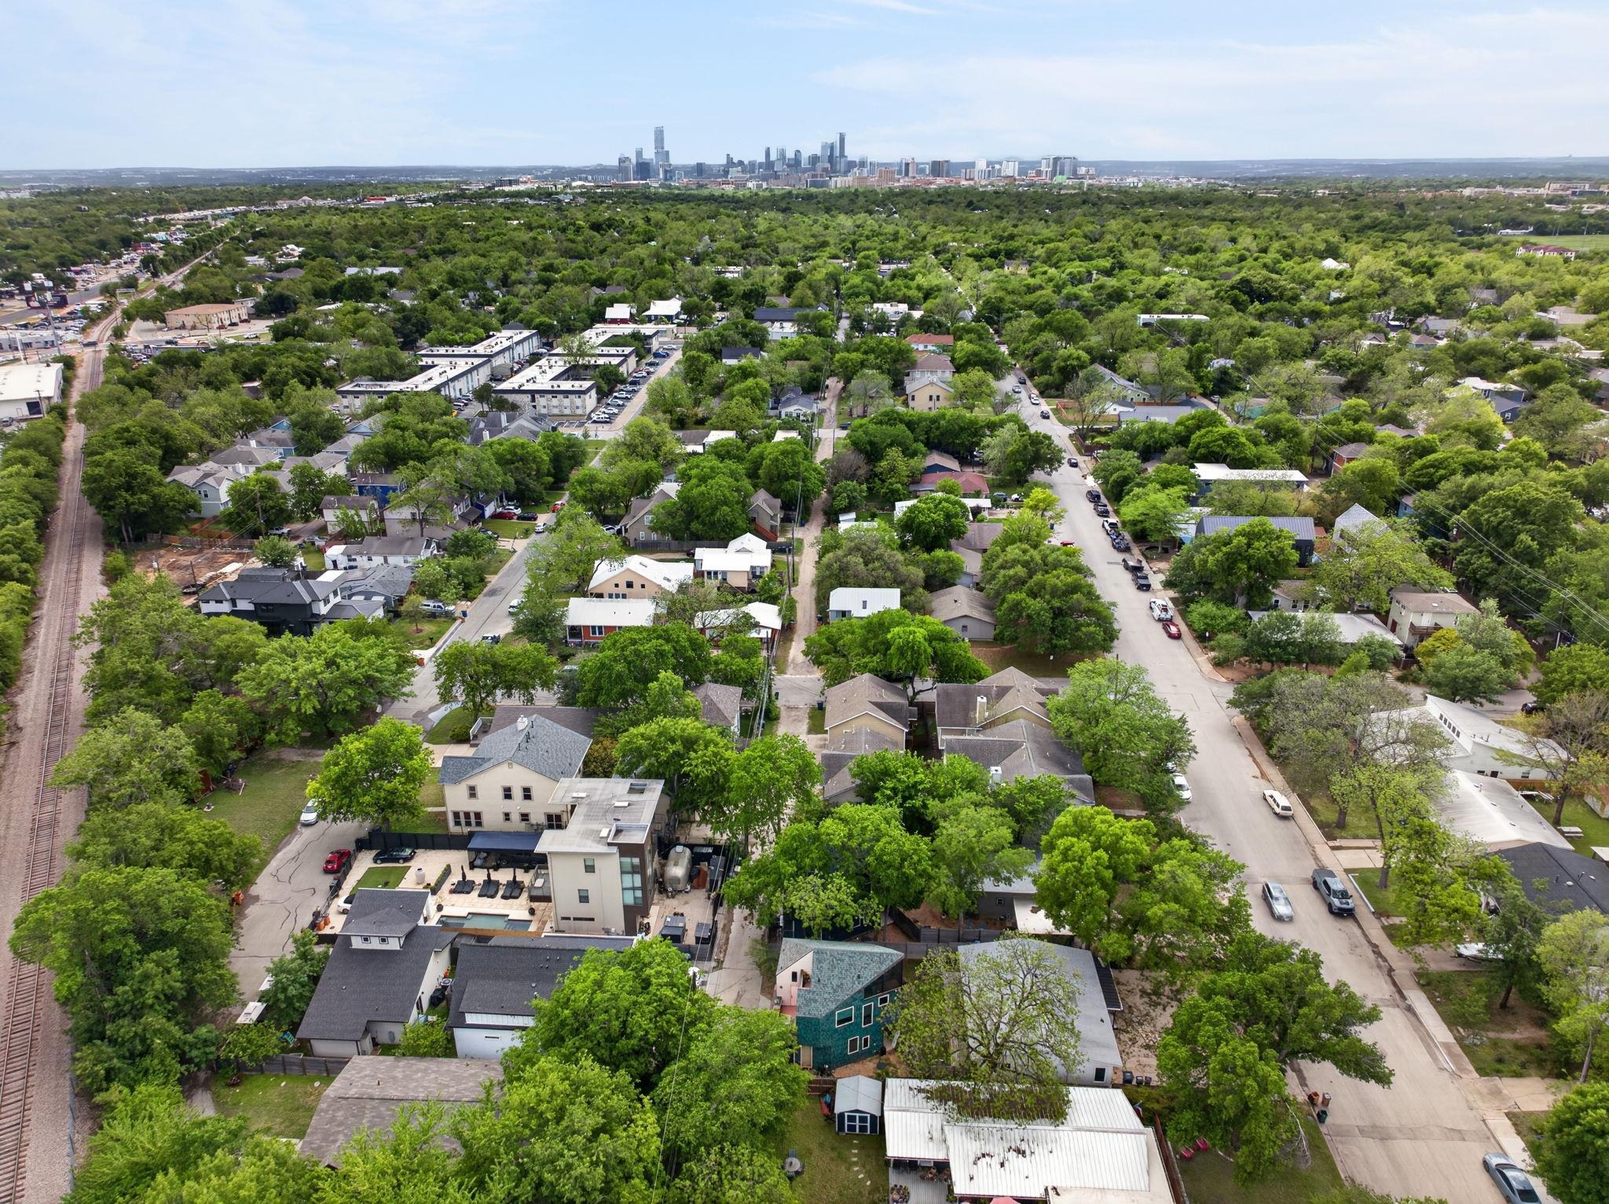
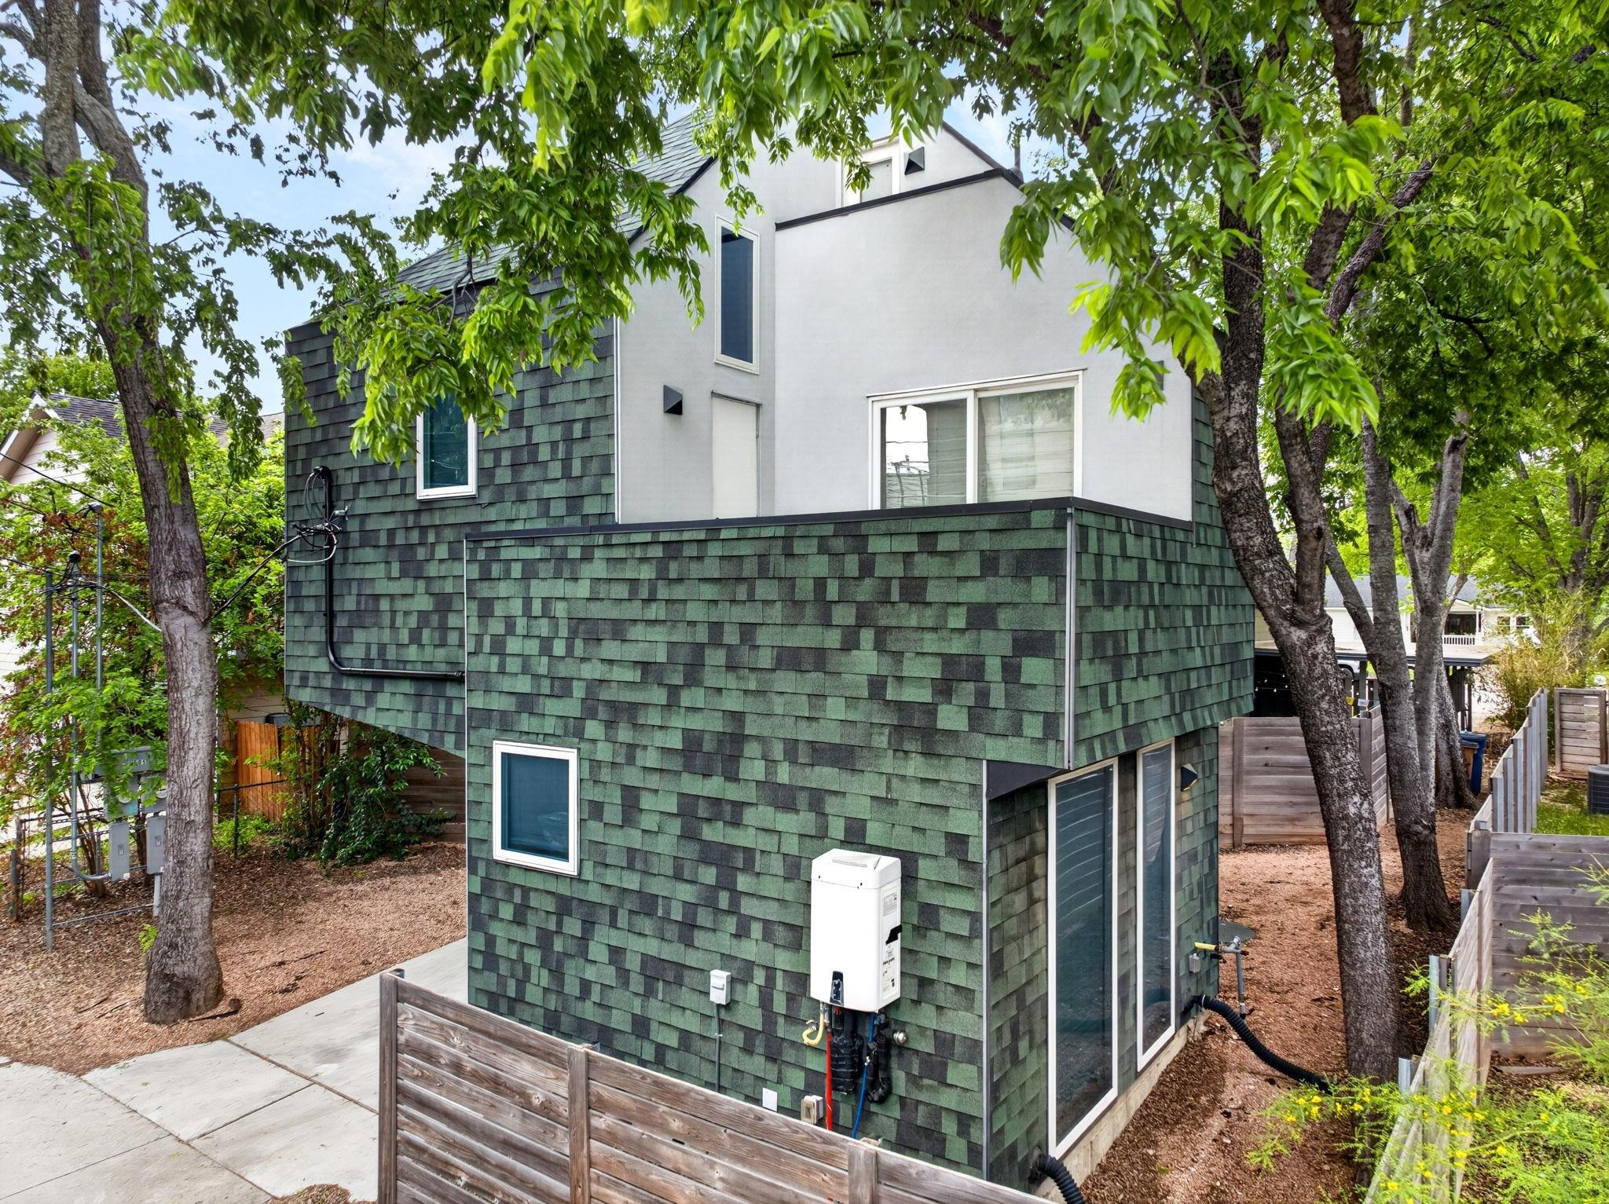
Located in the heart of North Central Austins highly desirable Hyde Park/North Loop area, this distinctive three-level condo offers a rare blend of modern design, privacy, and unbeatable walkability. The exterior shape and form of The Twin Treehouses were designed by Nicole Blair, whom Elle Decor named one of the greatest living architects in the world, alongside several Pritzker Prize winners. Her projects have received design awards at the local (AIA Austin), state (Texas Society of Architects), and international (Dezeen) levels, and her work has been published by Architectural Record, Dwell, and Texas Architect. Surrounded by some of Austins most beloved local spots, residents enjoy easy access to neighborhood favorites like Epoch Coffee, Home Slice Pizza, Foreign & Domestic, and the North Loop vintage district, along with nearby parks, local markets, and convenient access to The University of Texas and downtown Austin. Inside, the home features a thoughtfully designed 2-bedroom, 2-bath layout with striking architectural details and abundant natural light. The main living level showcases warm wood flooring, soaring ceilings, and a wall of tall windows that bring in greenery from the surrounding trees, creating a bright and airy living space. The open-concept kitchen is designed for both everyday living and entertaining, featuring sleek cabinetry, stainless steel appliances, and a breakfast bar for casual dining. The primary suite offers a peaceful retreat with an updated e
Interior Details
1061
3
2.5
Has Heating:
Yes
Heating Type:
Central
Has Cooling:
Yes
Cooling Type:
Central
Has Fuel:
No
Fuel Type:
N/A
Has Basement:
No
Basement Type:
N/A
Has Flooring:
No
Flooring Type:
N/A
Has Fireplace:
Yes
Fireplace Type:
N/A
Property Details
3049
No
No
Type:
Carport (unspecified)
Location:
N/A
Status:
N/A
Number of Spaces:
0
No
No
No
No
Yes
No
No
Construction Details
Condo/apartment
N/A
N/A
Gable
Metal
Tax History
Year
Amount
Land
Improvement
Percent Change
Assessment
0
$0
$137,500
$0
--%
$137,500
0
$0
$0
$0
--%
$0

Average Home Price in 78751



