
Member Features
Find Real Estate Bargain!
Full foreclosure details
Home value, equity and ownership info
Find homes priced below market
Get full access with a FREE Account
Already a member?
$540,000
Listing Price3beds
2baths
1,814sqft
8,302sqft lot
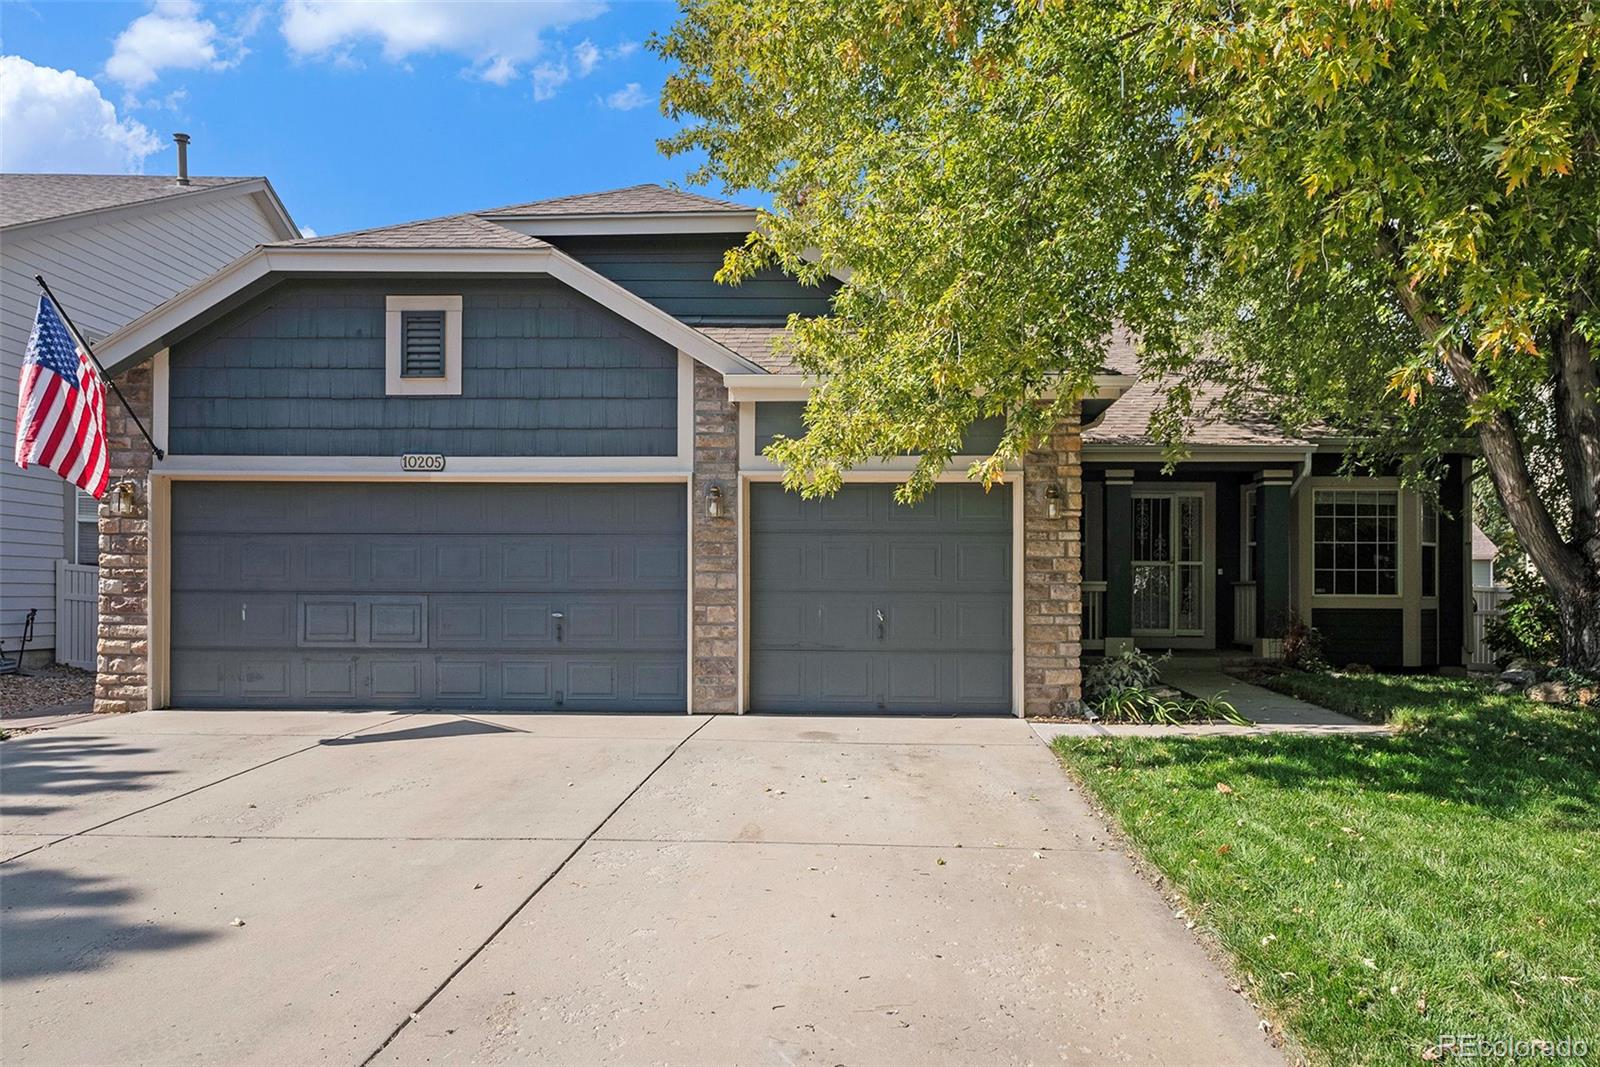
10205 Dusk St, Firestone, CO 80504
Member Features
Find Real Estate Bargain!
Full foreclosure details
Home value, equity and ownership info
Find homes priced below market
Get full access with a FREE Account
Already a member?
For Sale
Off Market
Home type
Price / sqft
Year built
Home Details
Welcome home to this perfect move-in ready house in the coveted St Vrain Ranch subdivision - this 3 bedroom, 2 bathroom ranch-style home with 3 car garage is ready for it's next owner! Mature landscape in front and back yards provide so much extra outdoor living space. Located on a lovely street within the neighborhood which terminates in a cul de sac so there isn't really any thru traffic. As you enter this home you'll find a large office and a cozy den/lounge/formal dining room off to either side. Moving through the wide entryway on to the rest the home you come to the open floorplan of the main living space - pristine hardwood floors and high ceilings throughout. Expansive western facing windows showcase the serene backyard. Large kitchen with island, stainless steel appliances, abundant cabinets and storage, as well as built-in office desk set up. Living room boasts additional built-in spaces and gas fireplace. On to the huge primary suite which also has vaulted ceilings and large windows, and flows through to the 5 piece en suite bath with separate tub and shower, walk-in closet, and water closet. Down the hall to main bathroom, laundry room and second main floor bedroom. High-end window treatments throughout will stay with home. SO MUCH POTENTIONAL to be realized in the mostly unfinished basement, although there IS a fully conforming 3rd bedroom already installed. Some other basement areas have been framed and pre-plumbed, so there is another 1500 sq ft o
Interior Details
1814
3
2
Has Heating:
Yes
Heating Type:
Central
Has Cooling:
Yes
Cooling Type:
Central
Has Fuel:
No
Fuel Type:
N/A
Has Basement:
No
Basement Type:
Partial
Has Flooring:
No
Flooring Type:
N/A
Has Fireplace:
Yes
Fireplace Type:
N/A
Property Details
8302
No
No
Type:
Garage, Attached
Location:
N/A
Status:
N/A
Number of Spaces:
2
No
No
No
No
Yes
No
No
Construction Details
Ranch
Wood
N/A
N/A
Composition Shingle
Tax History
Year
Amount
Land
Improvement
Percent Change
Assessment
2019
$2,834
$4,290
$23,140
--%
$27,430
2019
$2,834
$4,290
$23,140
--%
$27,430
2018
$2,449
$4,320
$20,280
--%
$24,600
2017
$1,771
$4,320
$20,280
--%
$24,600
2016
$1,607
$4,780
$18,720
--%
$23,500
2014
$963
$1,260
$8,360
--%
$9,620
2013
$973
$1,260
$8,360
--%
$9,620
2012
$1,076
$2,280
$8,390
--%
$10,670

Average Home Price in 80504
Nearby Properties
Zip Code
Price
Bed
Bath
Sqft
Lot
Sold Date
$554,227
$554,227
3 Beds
2 Baths
1,681 Sqft
7,186 Lot (sqft)
Sold 08/19/2026
$500,186
$500,186
3 Beds
3 Baths
1,748 Sqft
6,644 Lot (sqft)
Sold 07/10/2026
$565,210
3 Beds
2 Baths
1,681 Sqft
6,731 Lot (sqft)
Sold 10/06/2026
$625,000
$625,000
4 Beds
3 Baths
2,053 Sqft
8,814 Lot (sqft)
Sold 09/29/2026
$545,000
$545,000
2 Beds
2 Baths
1,681 Sqft
7,268 Lot (sqft)
Sold 09/03/2026
$480,372
3 Beds
3 Baths
1,549 Sqft
4,894 Lot (sqft)
Sold 09/29/2026
$565,000
$565,000
4 Beds
4 Baths
2,072 Sqft
6,946 Lot (sqft)
Sold 09/29/2026
$481,973
4 Beds
3 Baths
1,631 Sqft
5,300 Lot (sqft)
Sold 10/06/2026
$515,325
4 Beds
3 Baths
2,080 Sqft
5,819 Lot (sqft)
Sold 10/06/2026





